


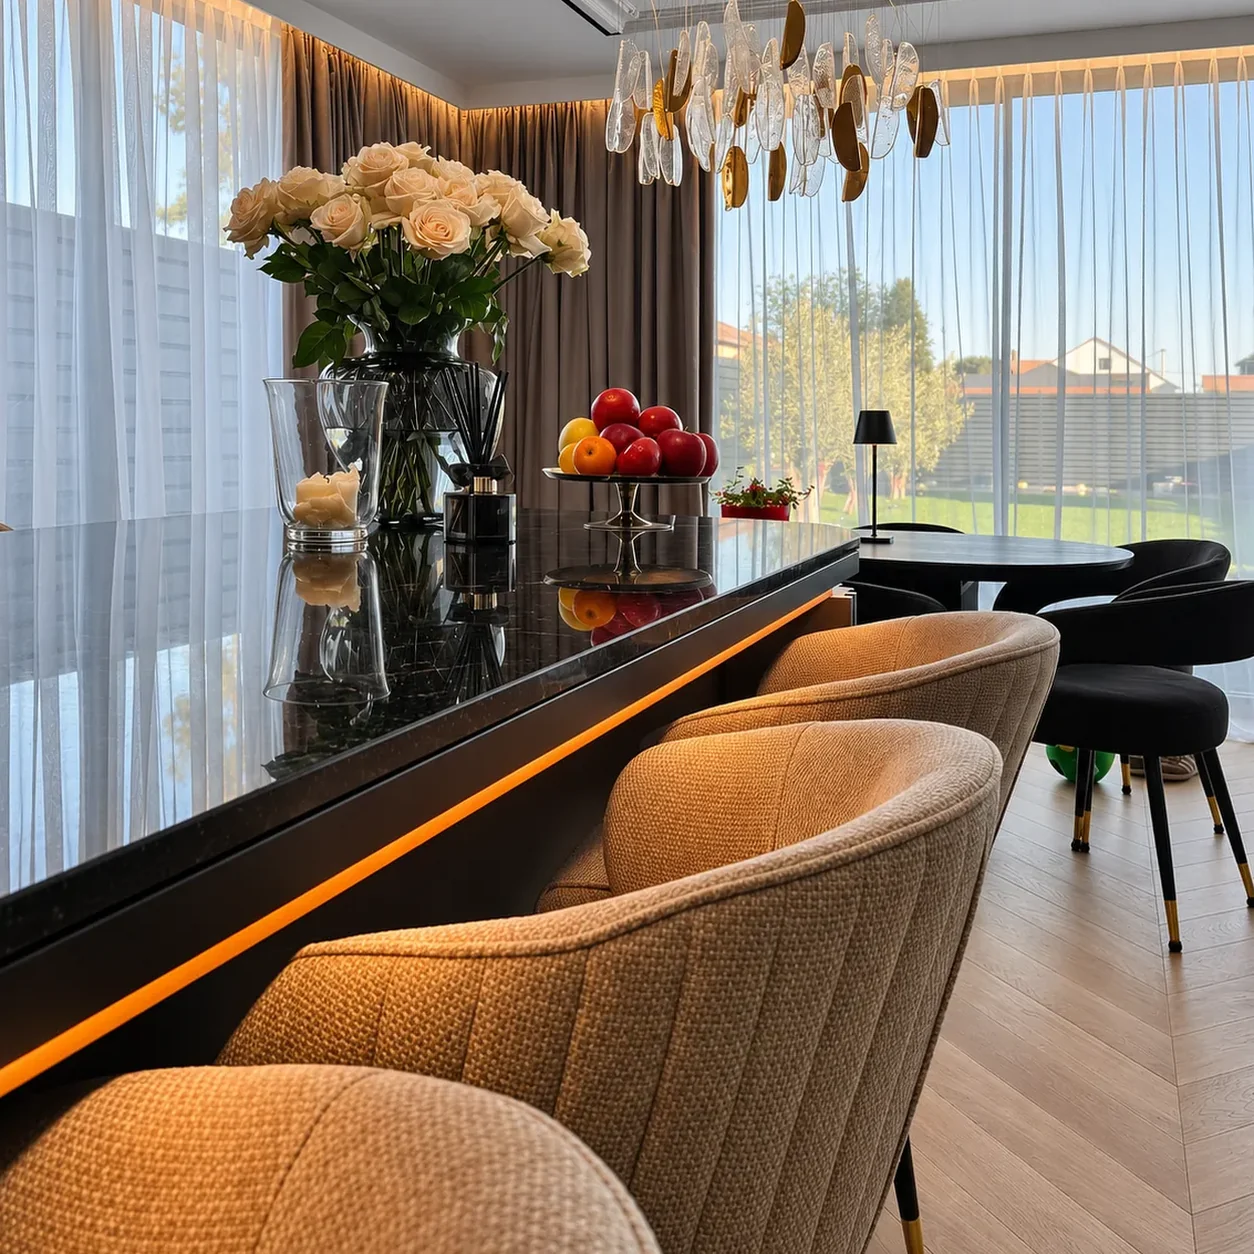
Rainham, East London · 2025
Overview
An existing bungalow demolished and replaced with a new family home — from groundwork and block-and-beam floors to marble-effect bathrooms and a fitted kitchen.
- Demolition of the existing bungalow
- Groundwork and foundations
- Brickwork to DPC, block-and-beam floor
- External and internal walls, roof
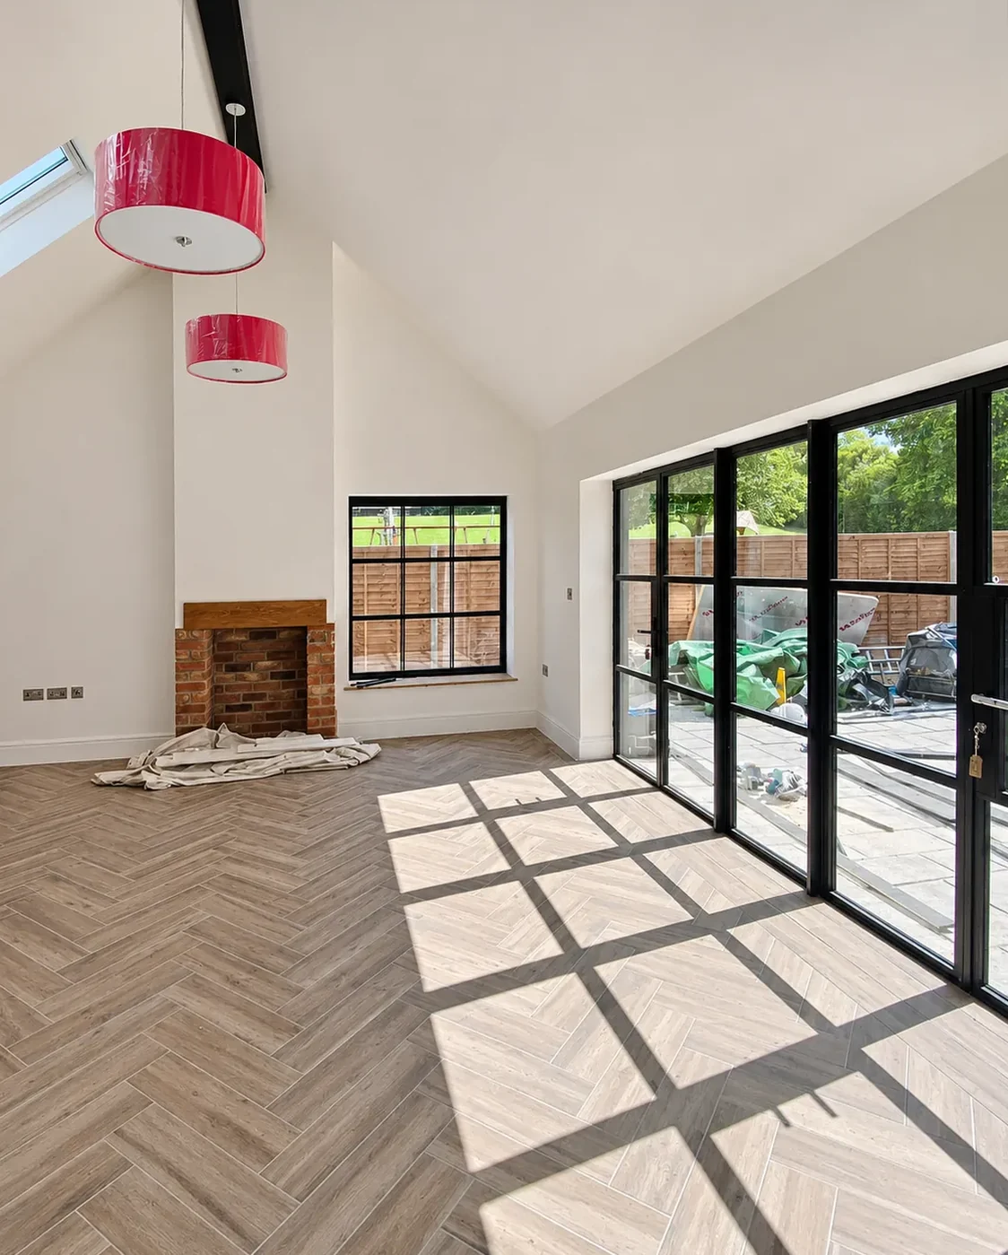
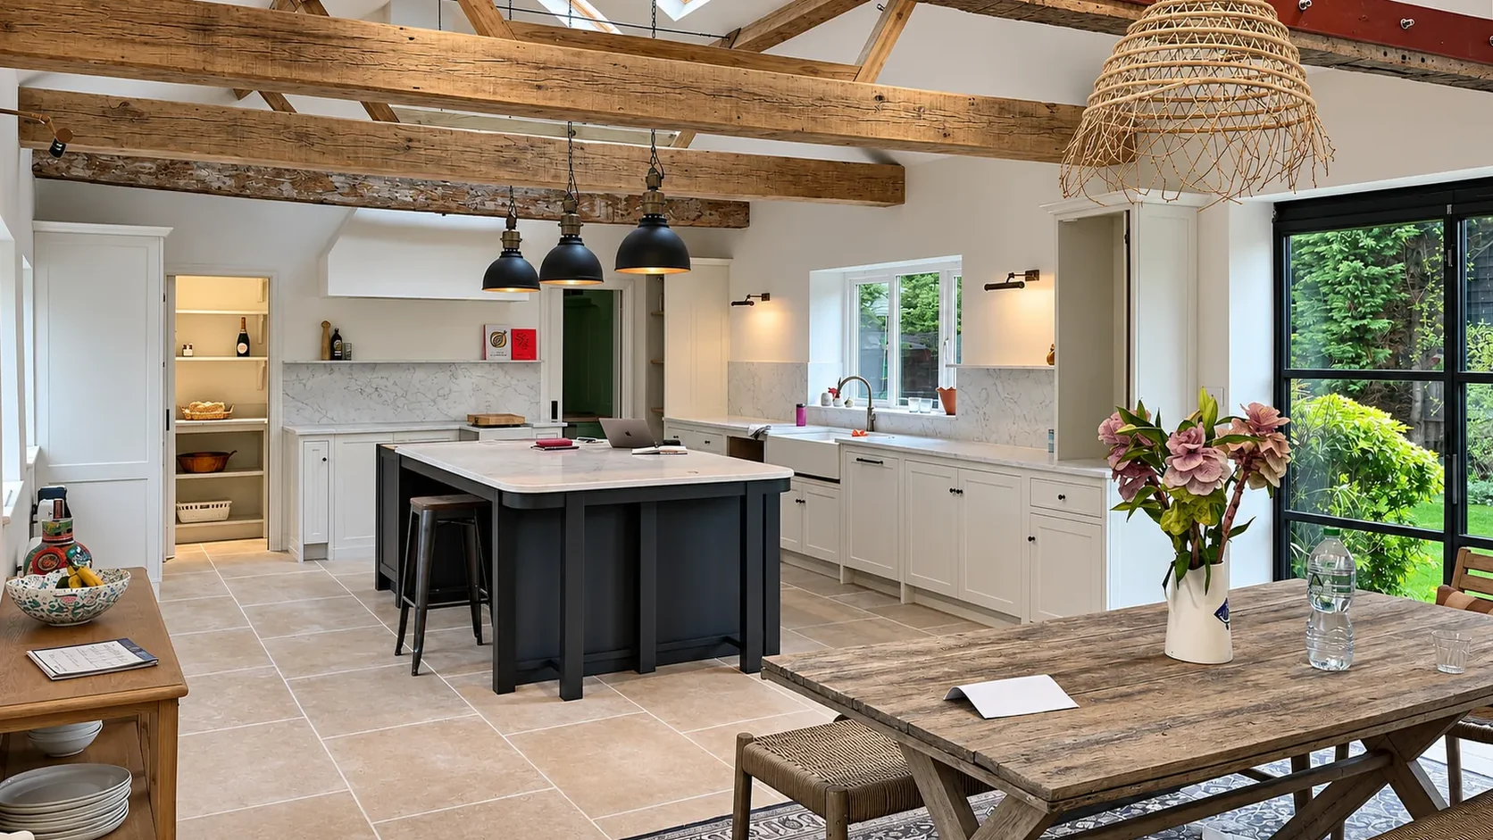
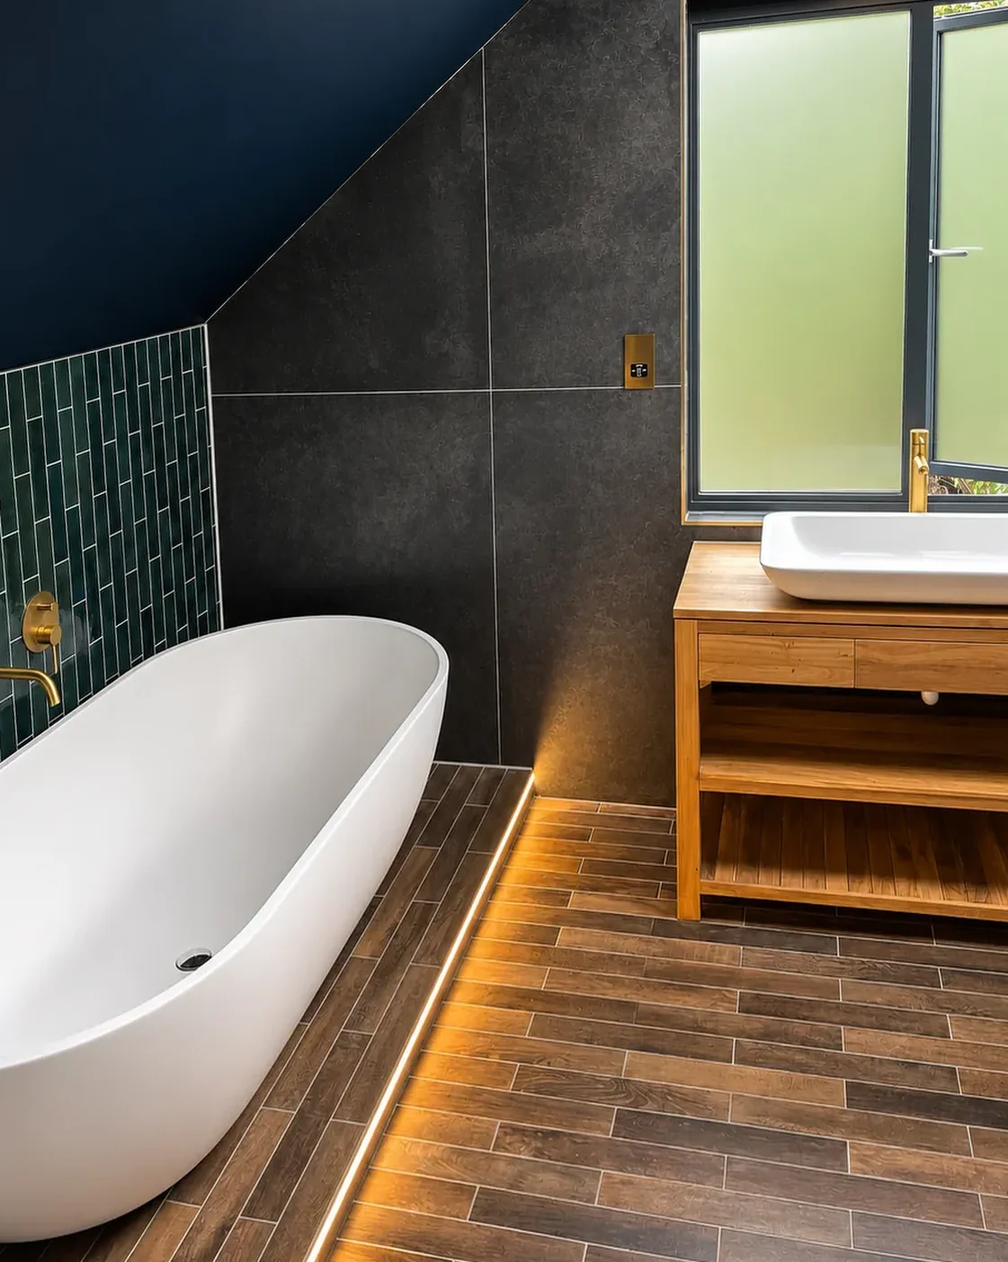
- Kitchen, bathrooms and interior finishes
How it was built
- 01
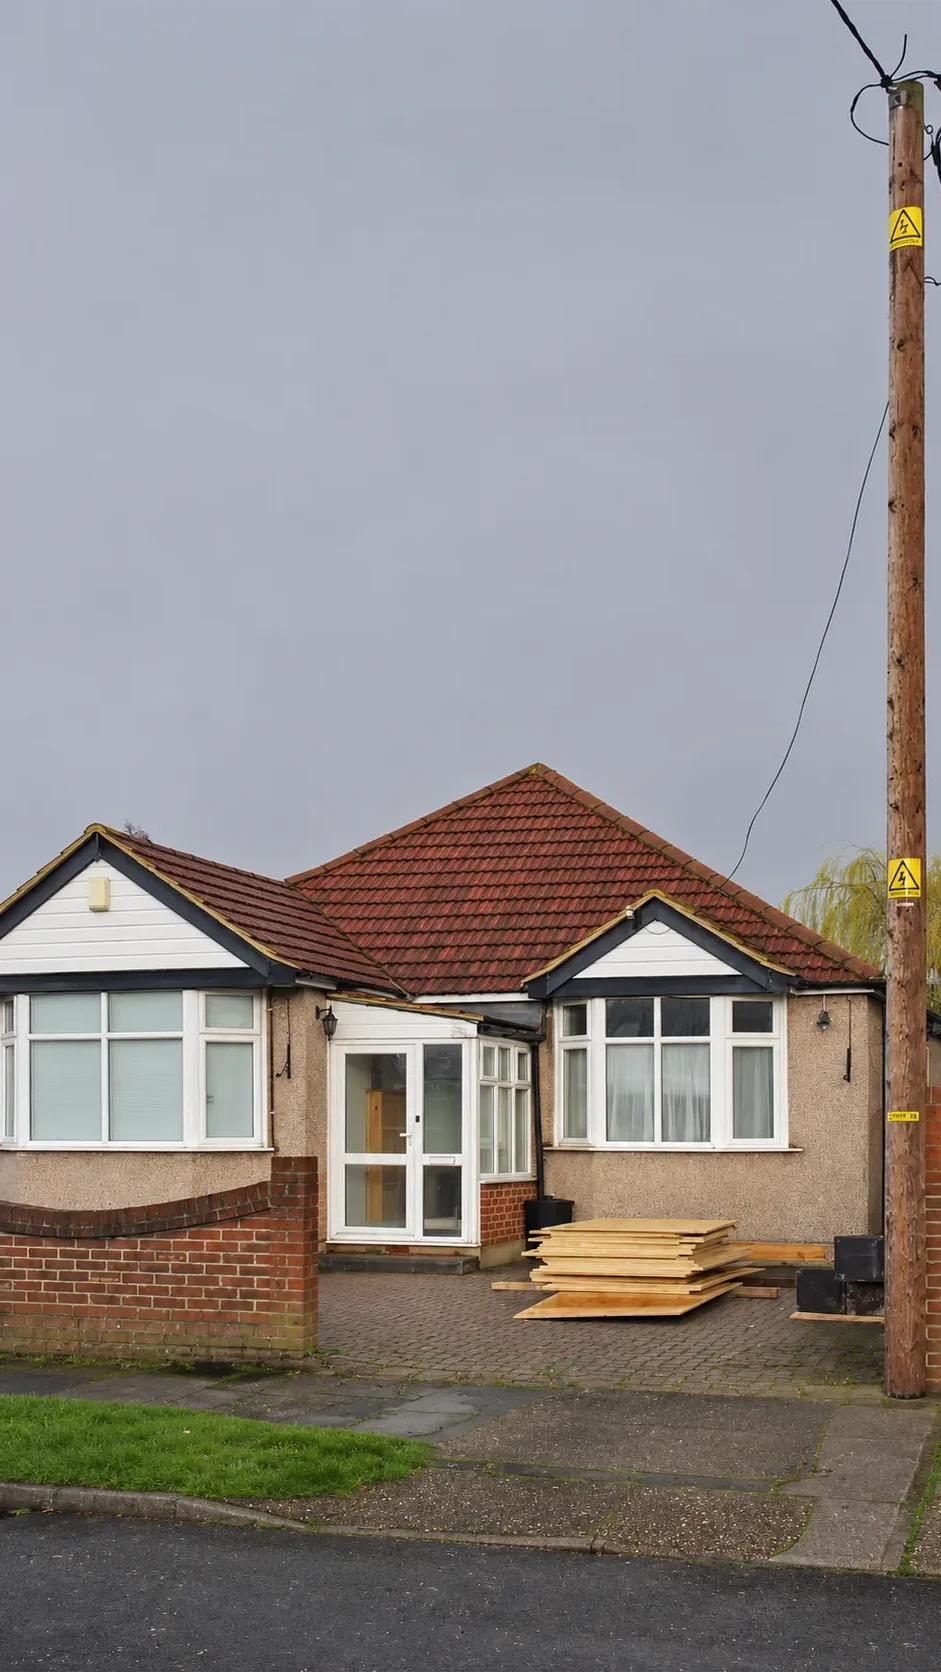 The starting pointA tired bungalow on a generous plot.
- 02
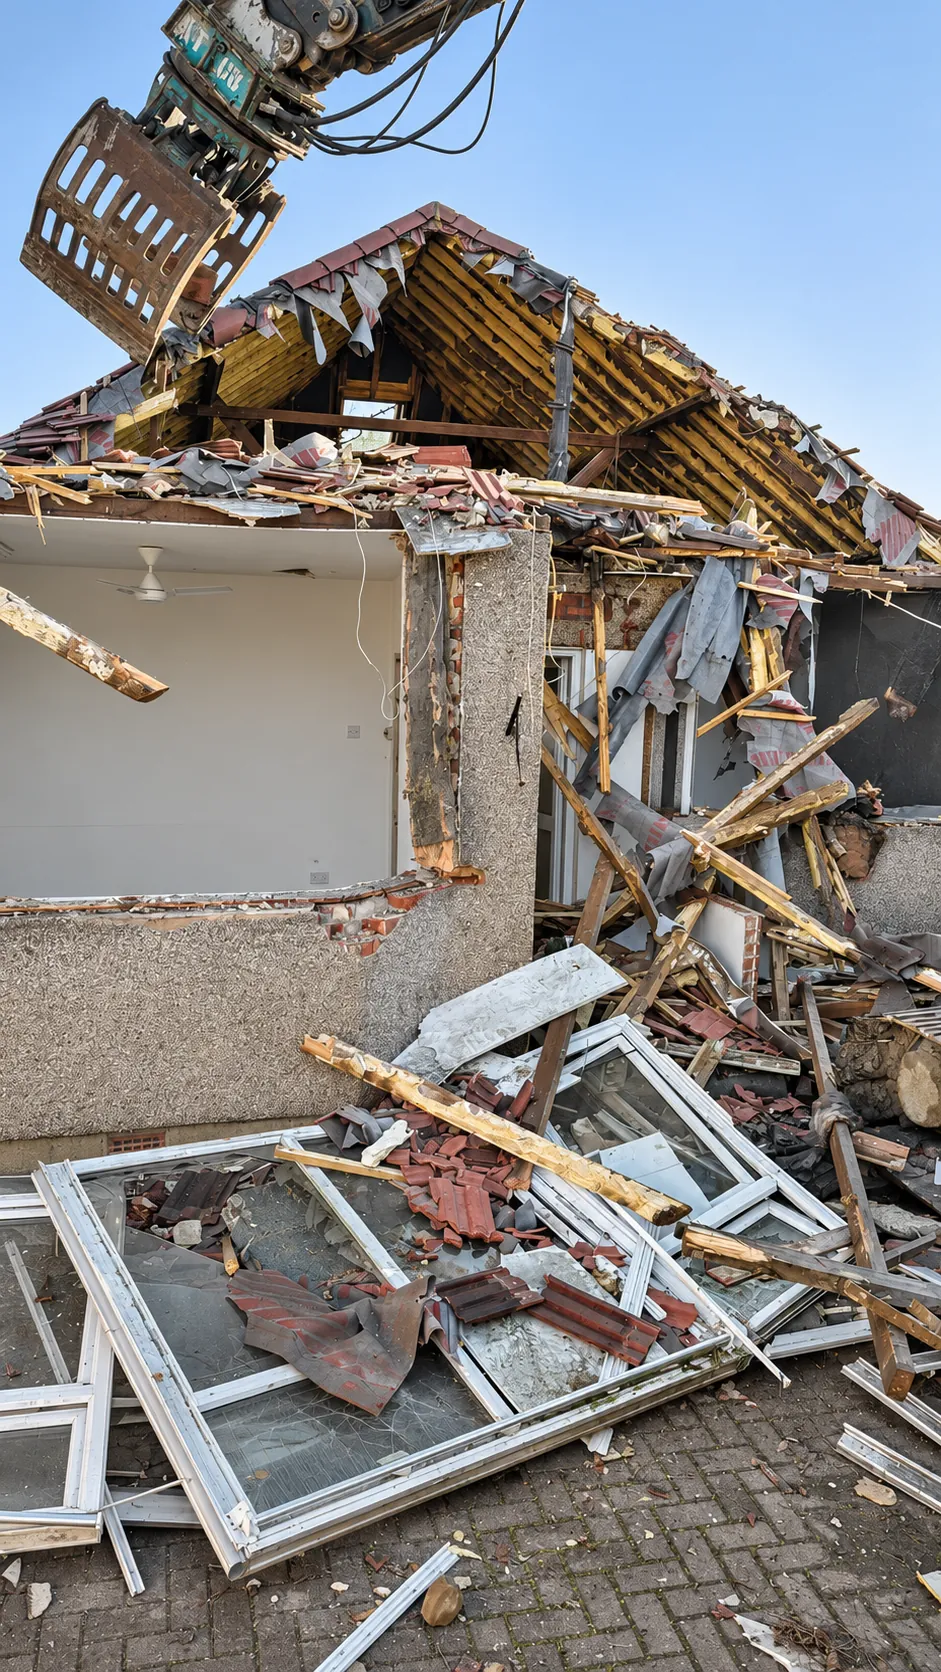 DemolitionThe existing house taken down and cleared.
- 03
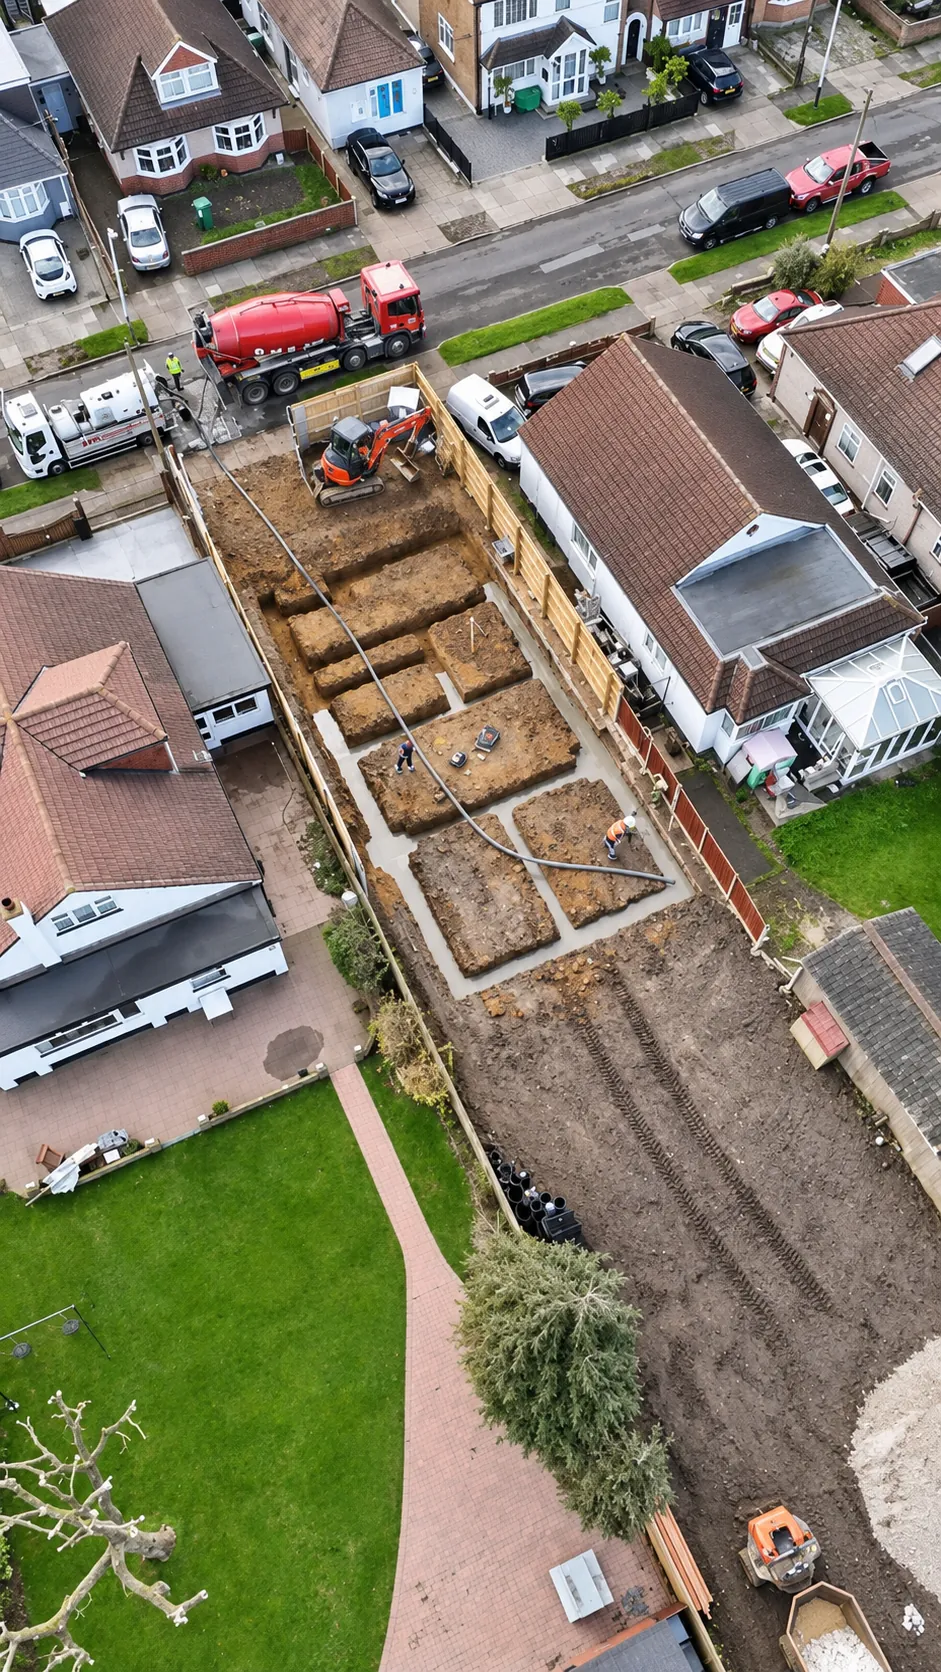 GroundworkFoundations dug and poured for the new footprint.
- 04
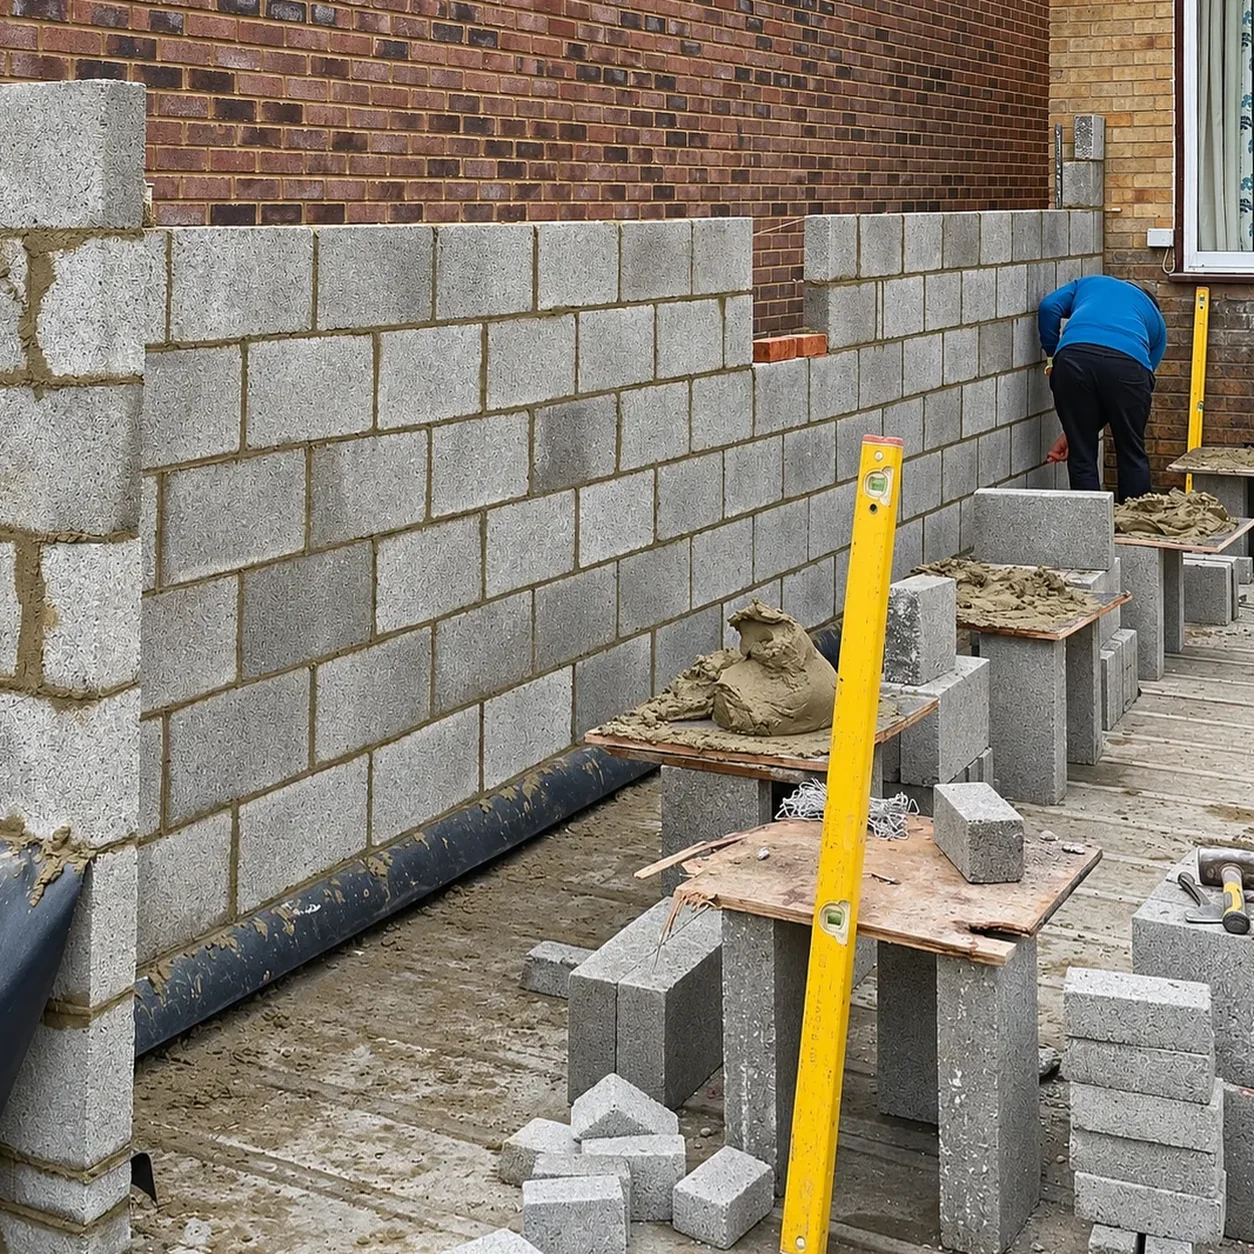
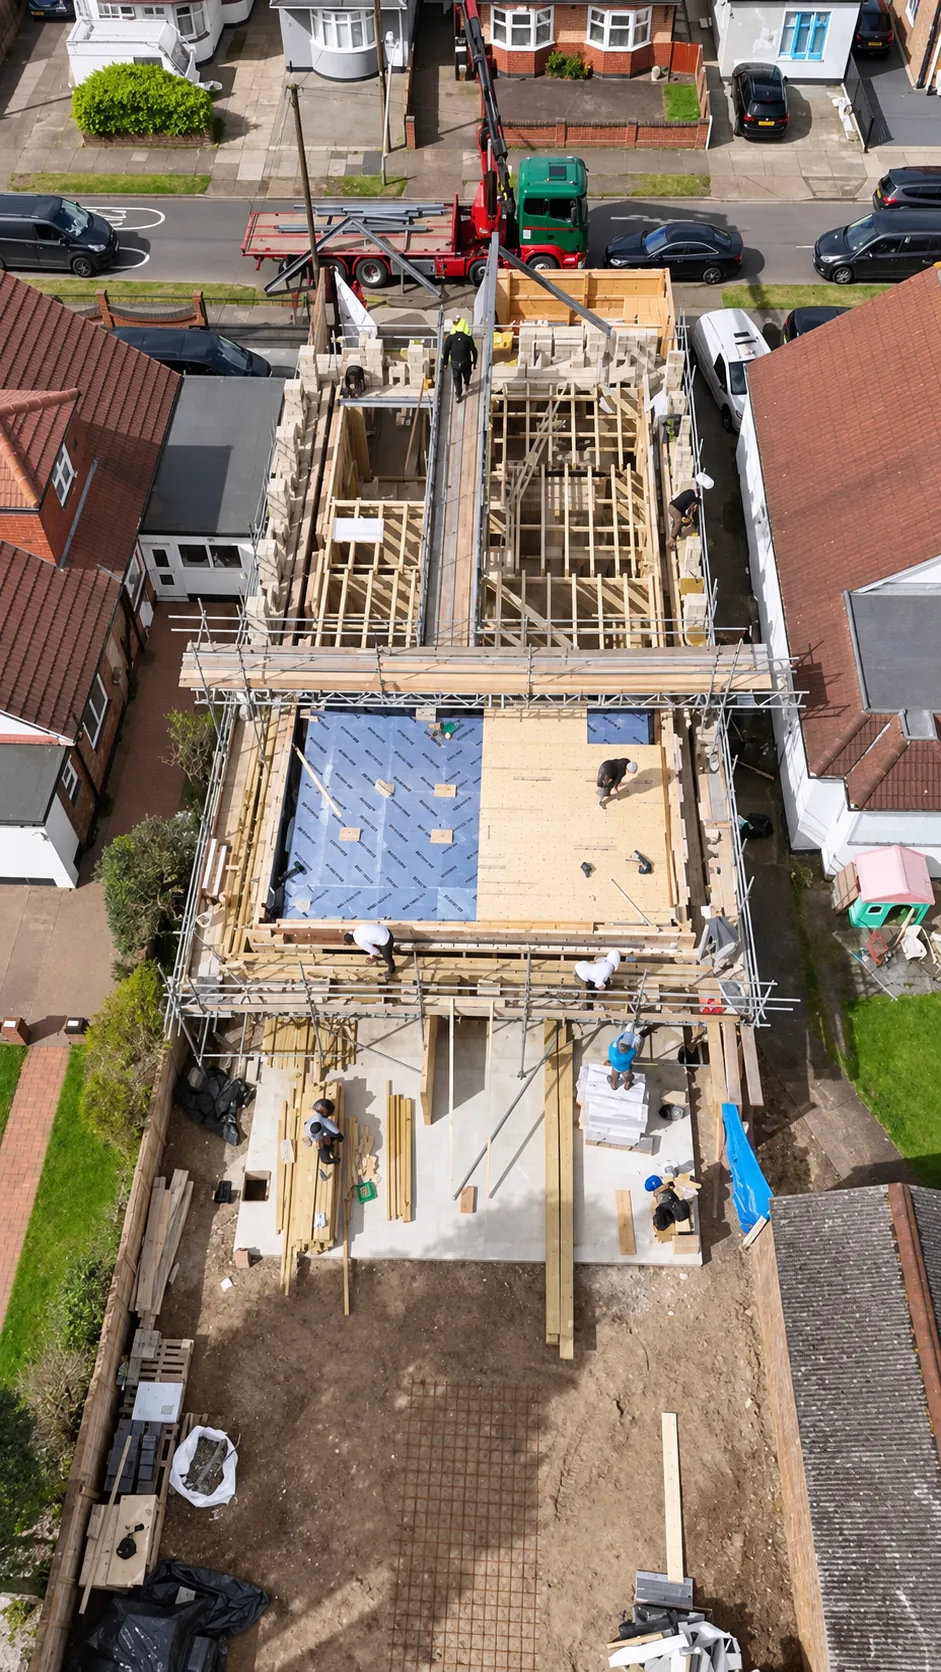 StructureBrickwork up to DPC, block-and-beam floor, then the external and internal walls.
- 05
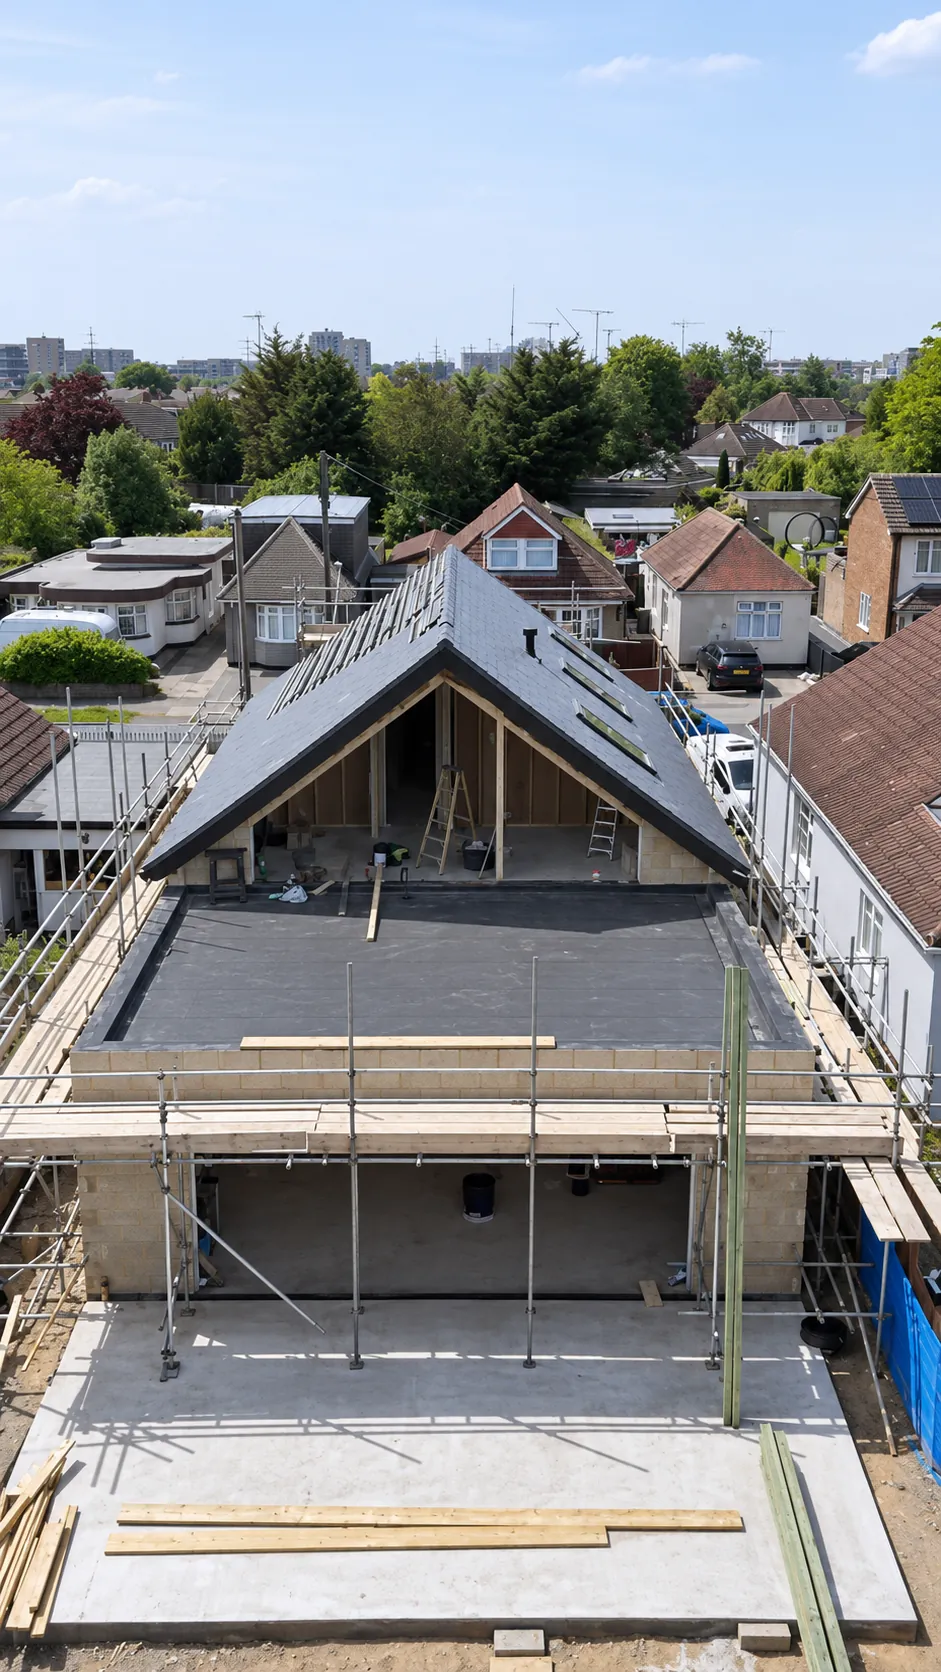 RoofThe roof structure goes on and the house is made weathertight.
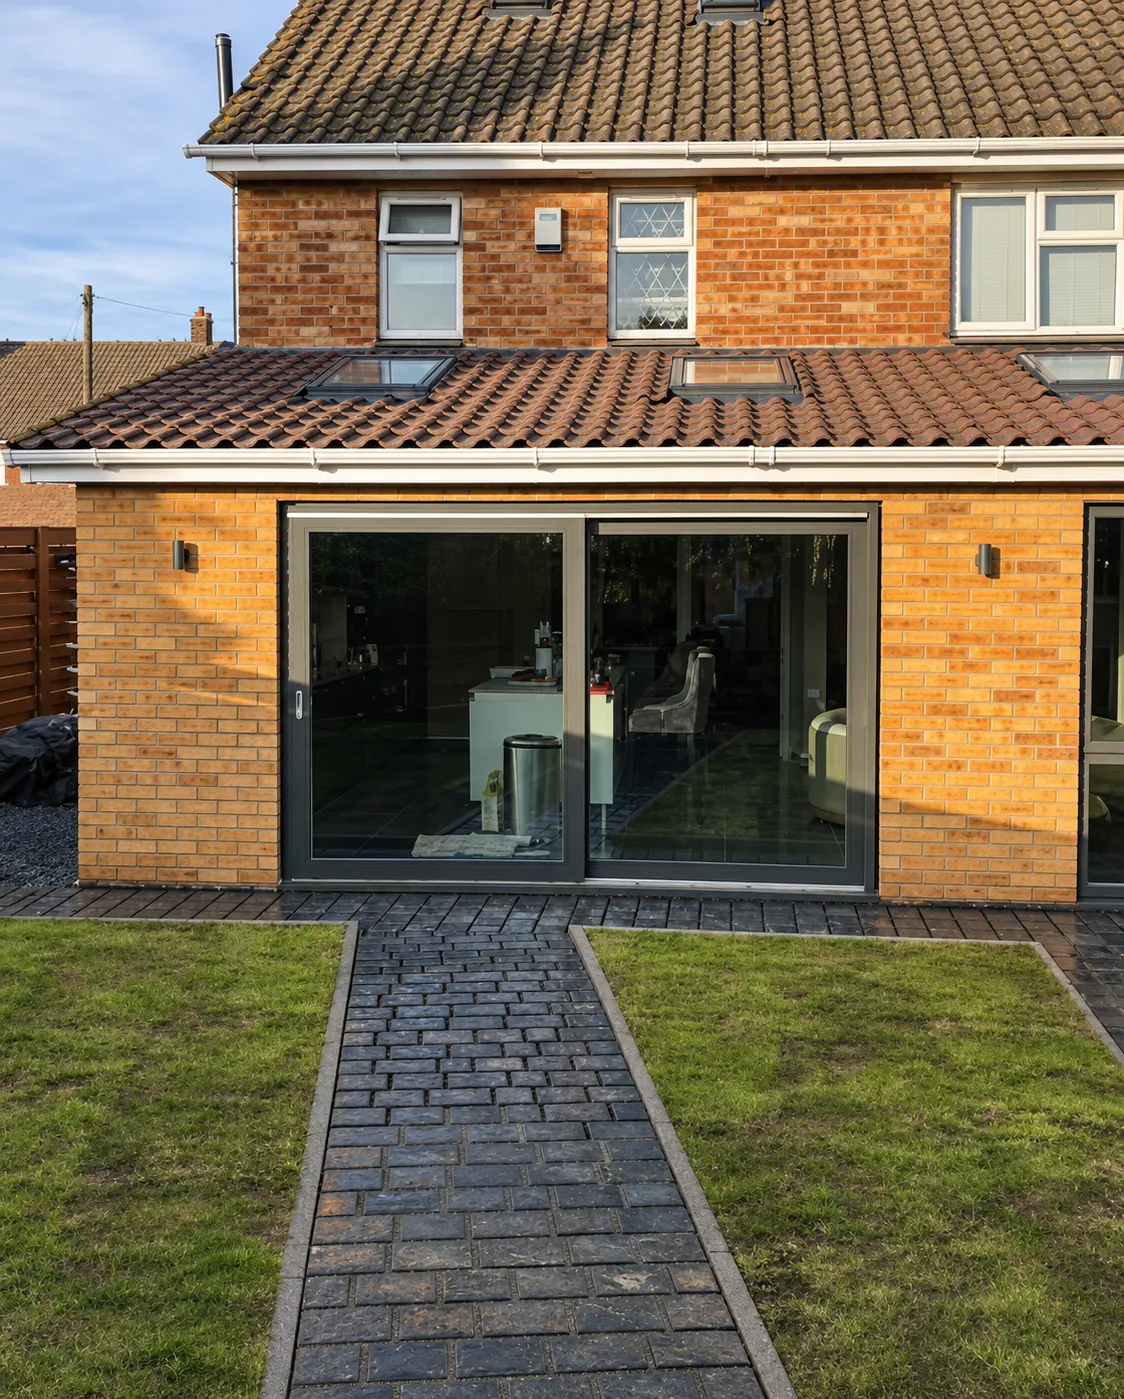
- 06Finished homeKitchen, bathrooms and finishes completed, ready to live in.
From the project
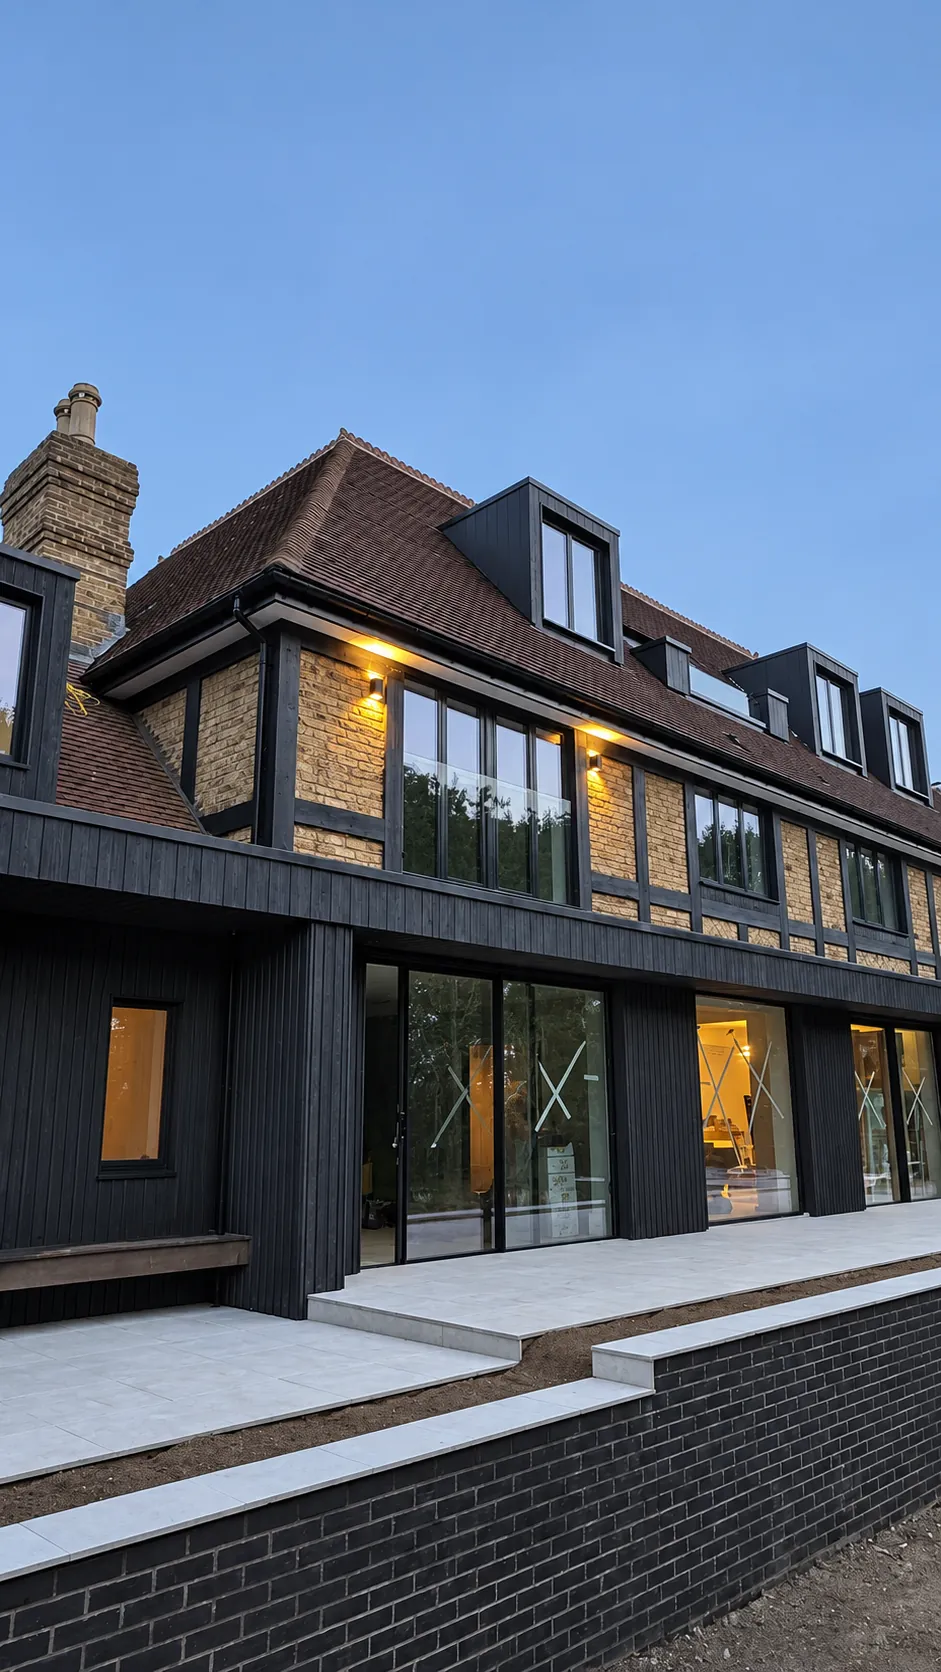
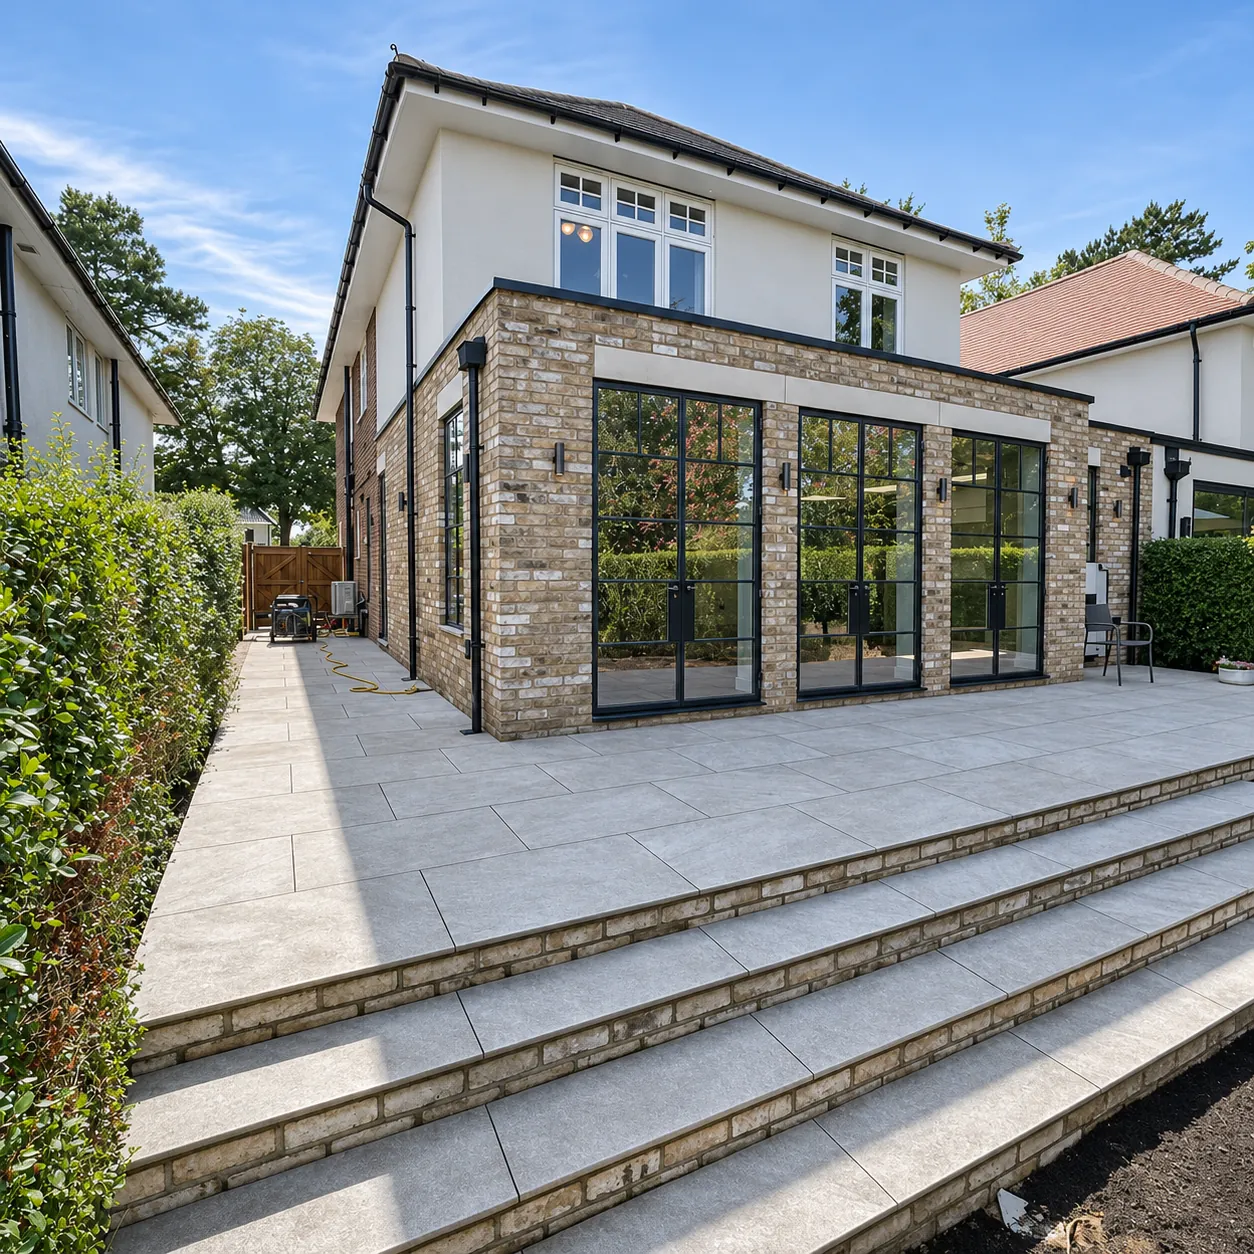
Project 1 of 11: Whole-house renovation in Hadley Wood