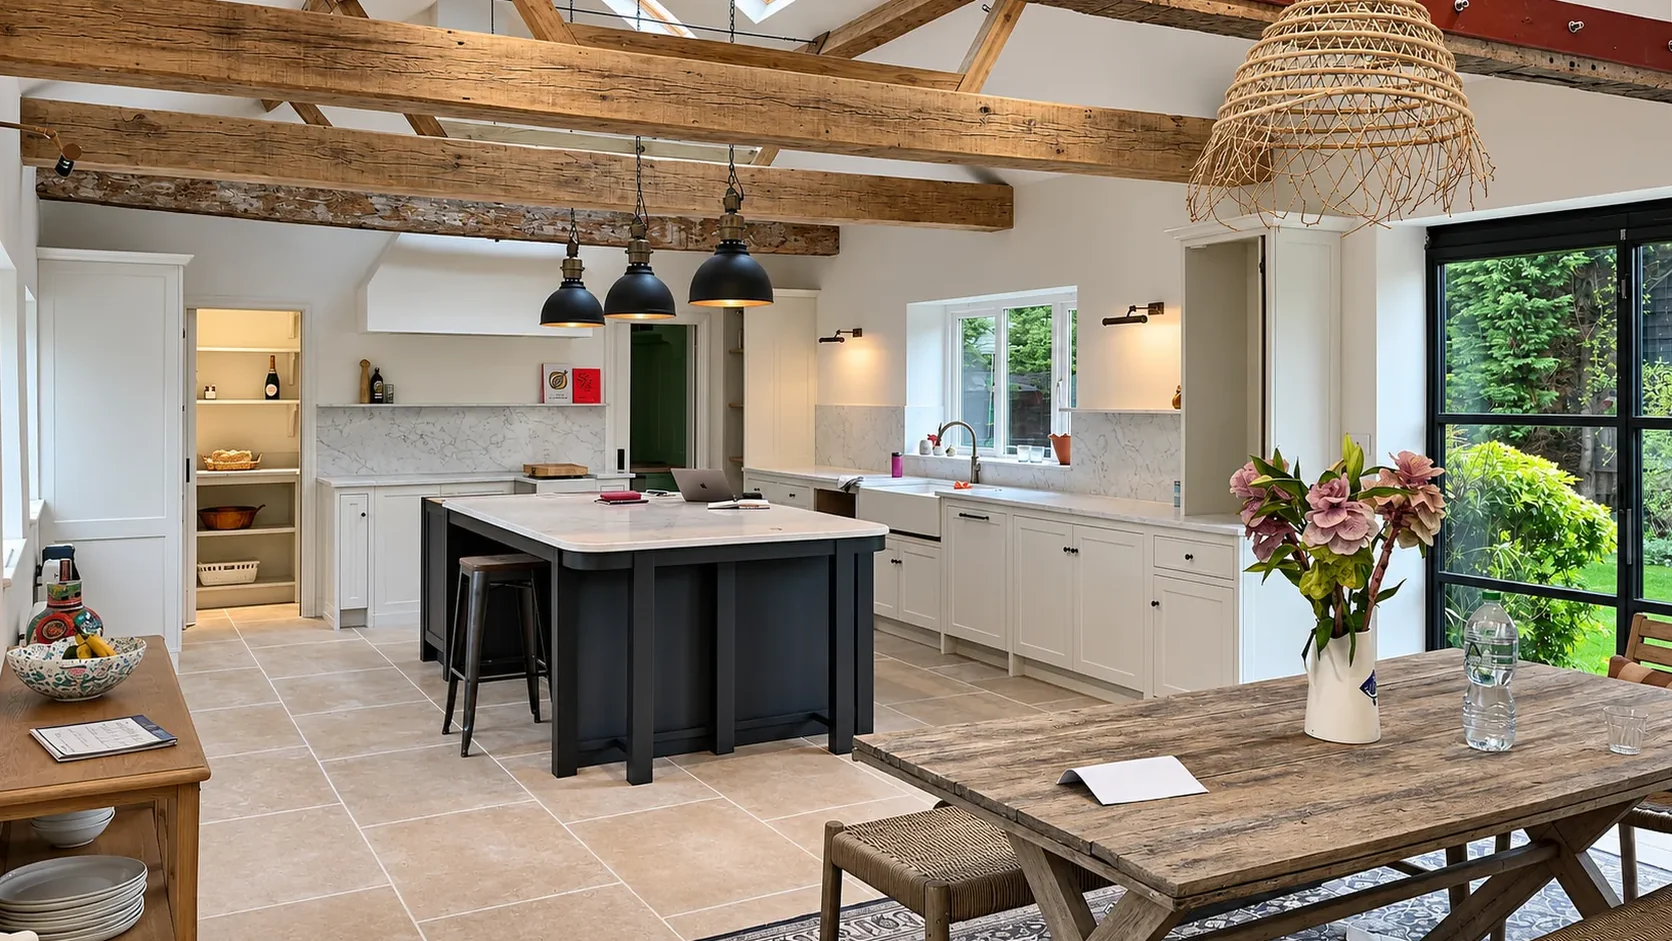


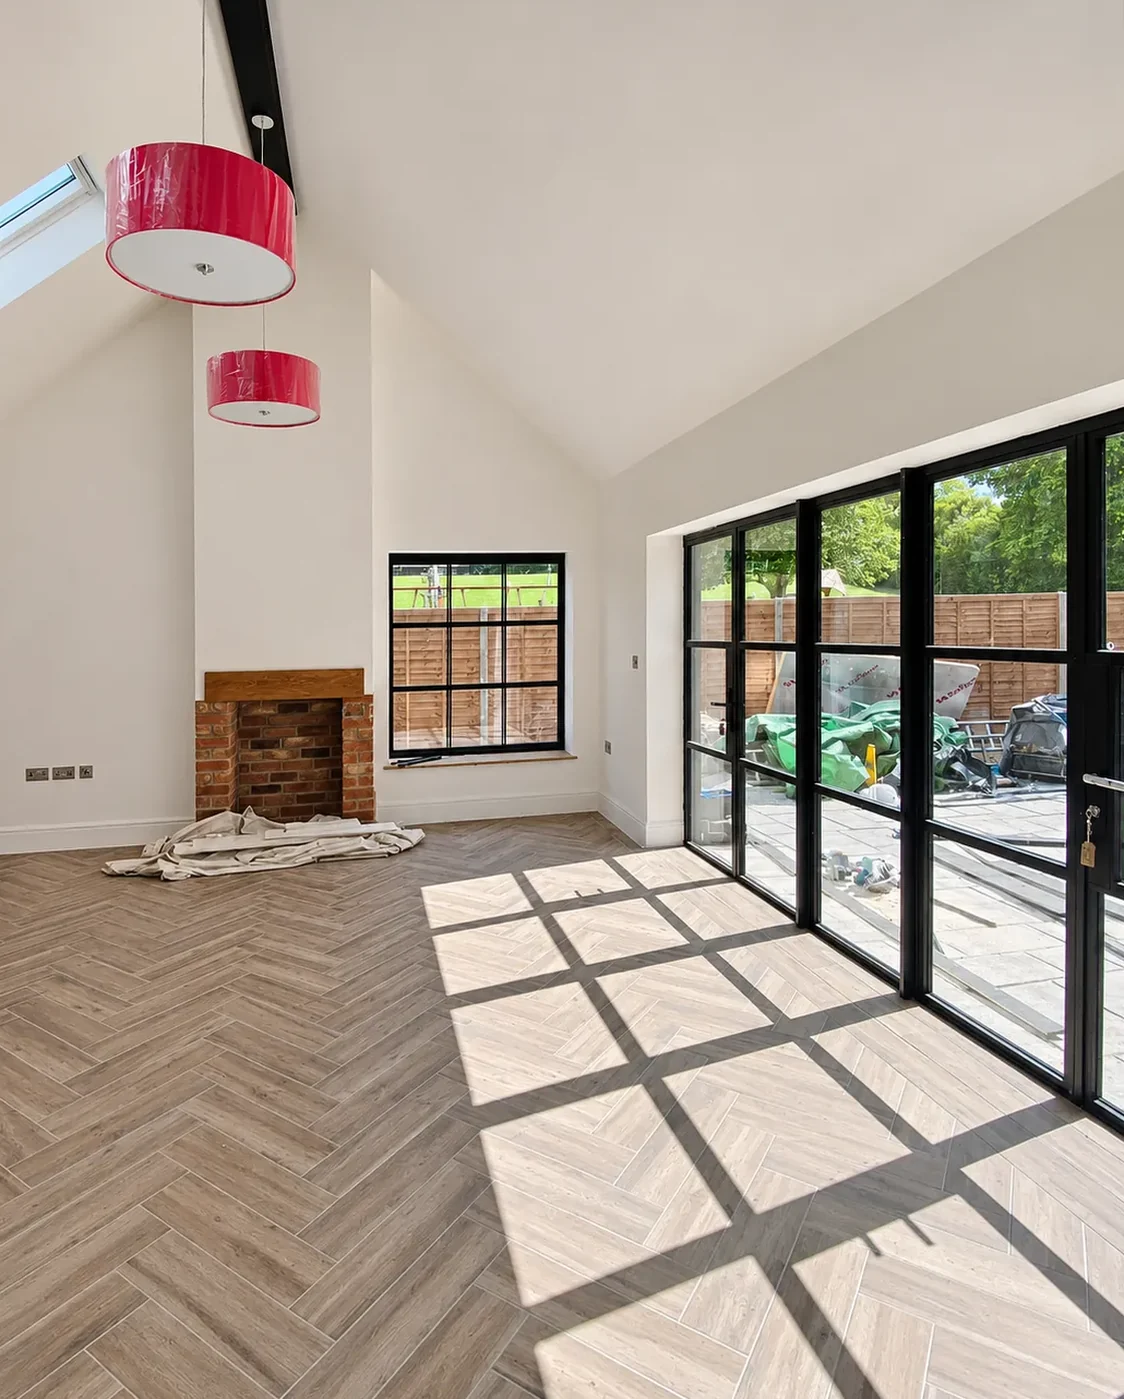
Project journal
Dated photos from site — from demolition and groundwork to the day the owners move back in.
Rainham, East London · 2025
An existing bungalow demolished and replaced with a new family home — from groundwork and block-and-beam floors to marble-effect bathrooms and a fitted kitchen.
- 01
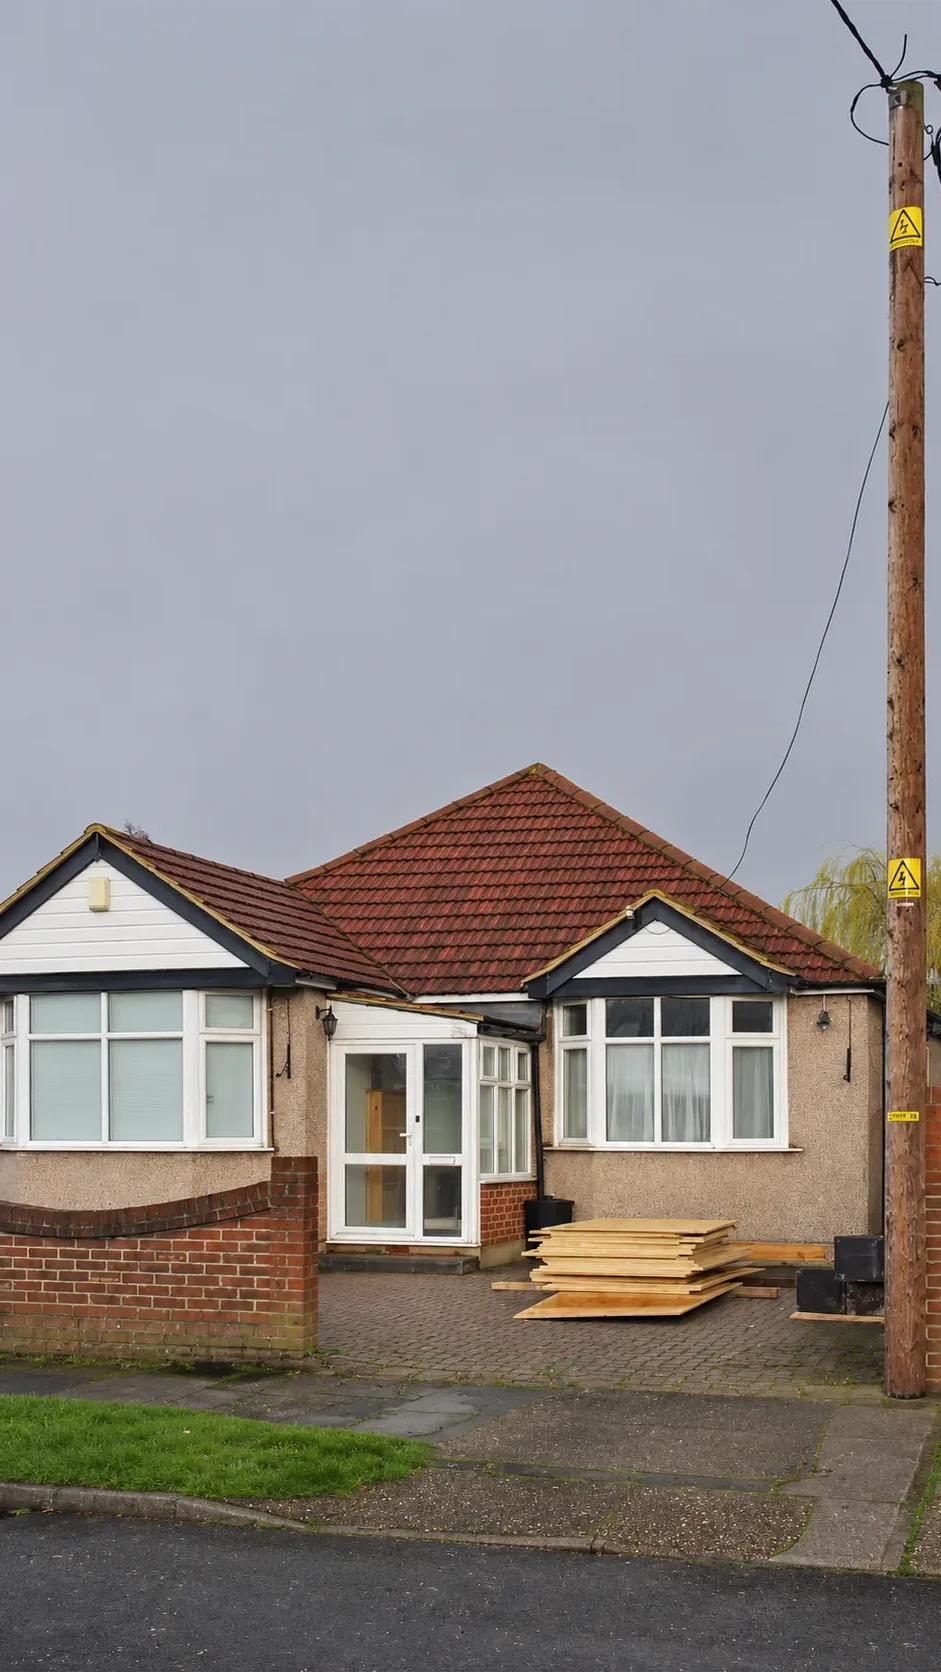 The starting pointA tired bungalow on a generous plot.
- 02
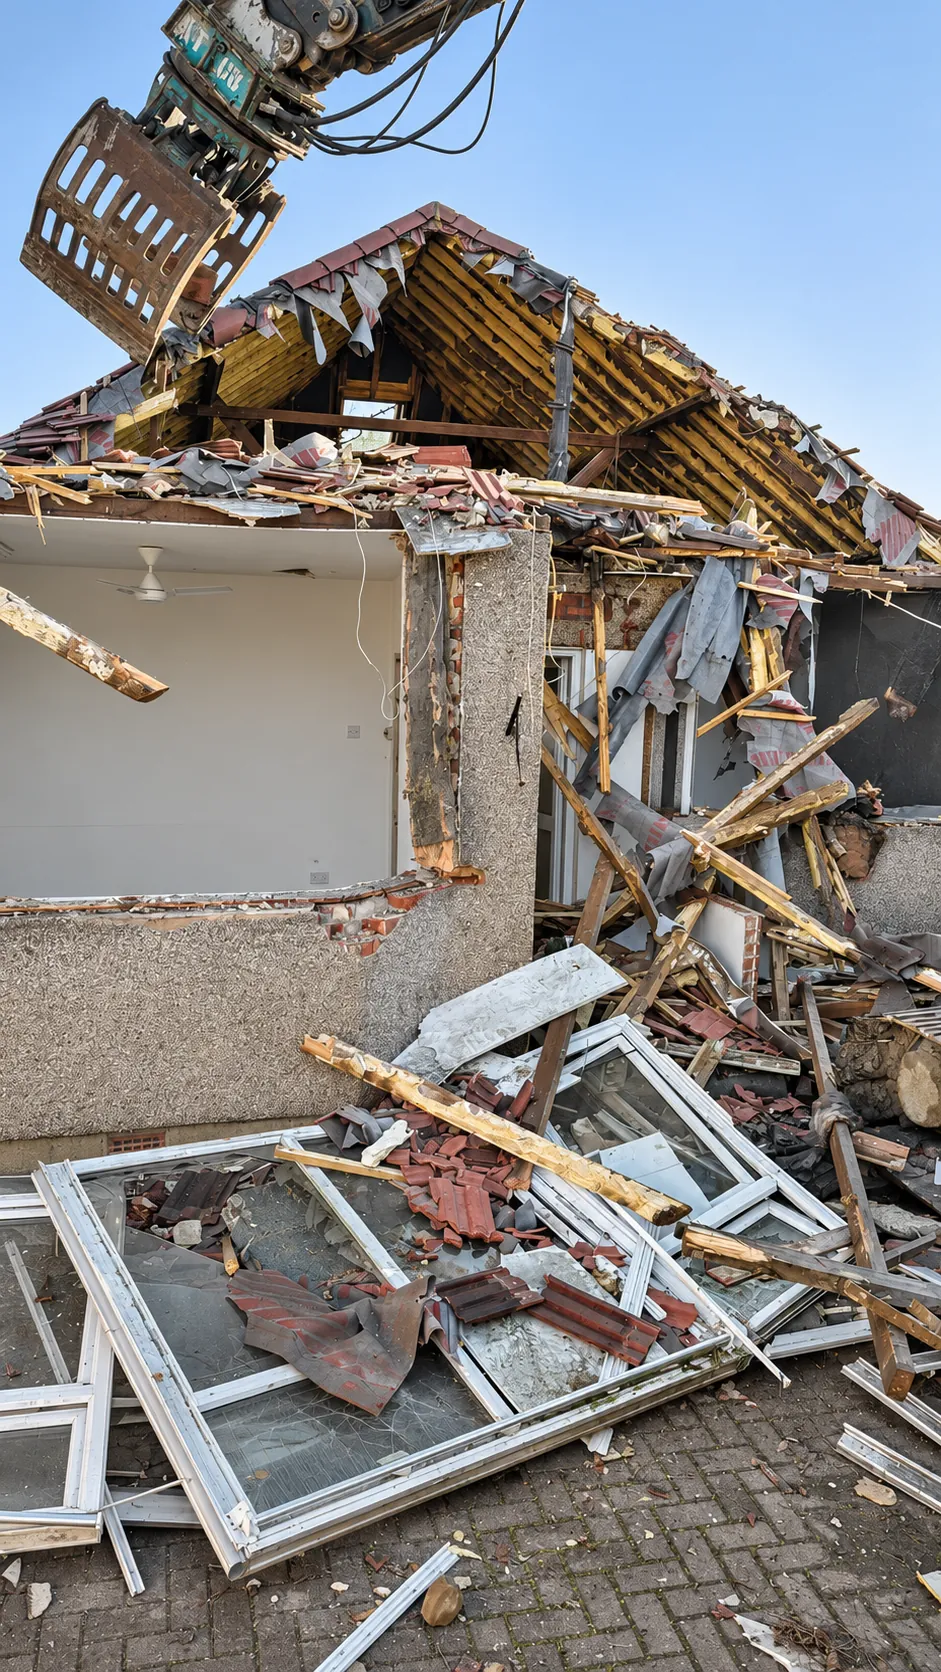 DemolitionThe existing house taken down and cleared.
- 03
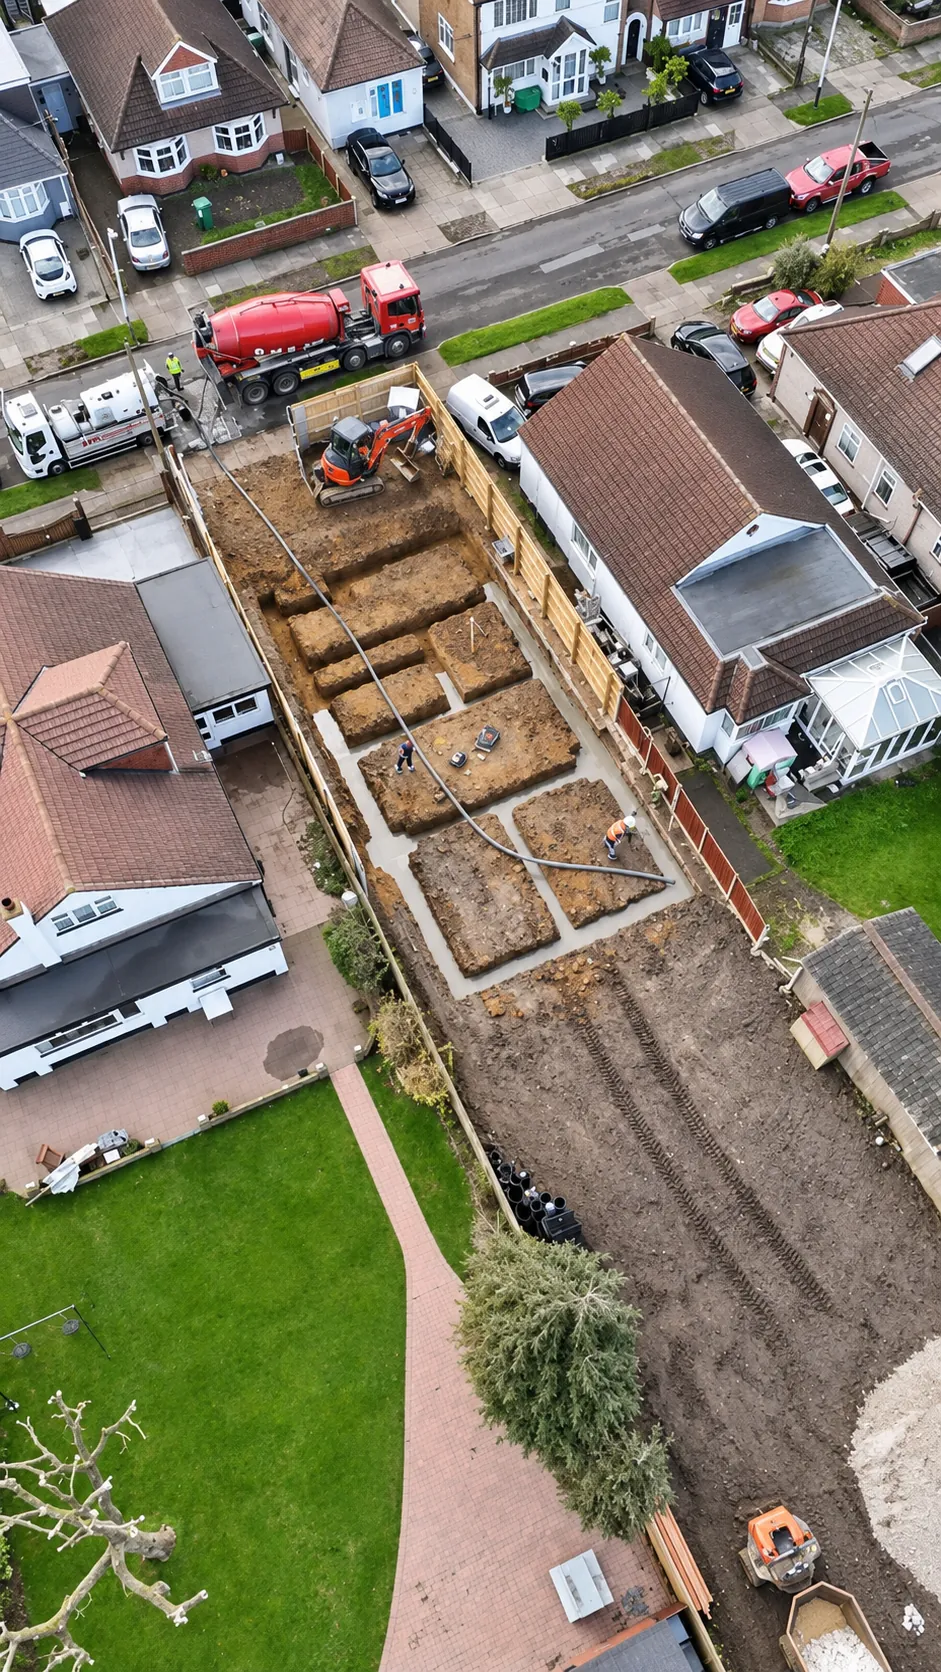 GroundworkFoundations dug and poured for the new footprint.
- 04
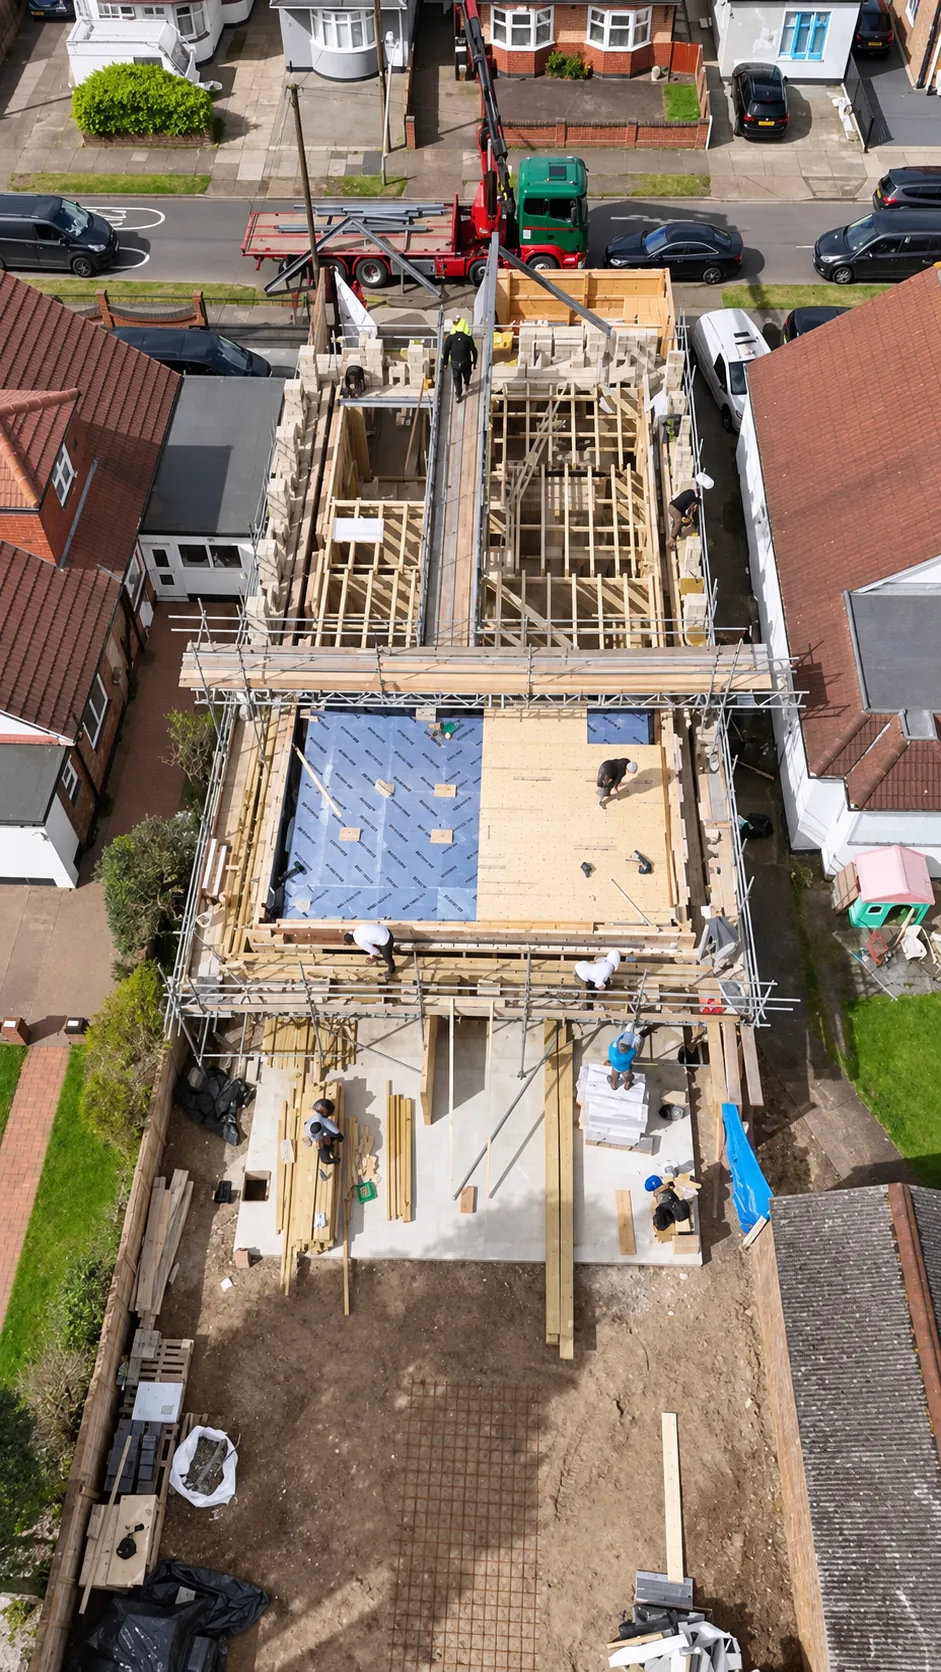 StructureBrickwork up to DPC, block-and-beam floor, then the external and internal walls.
- 05
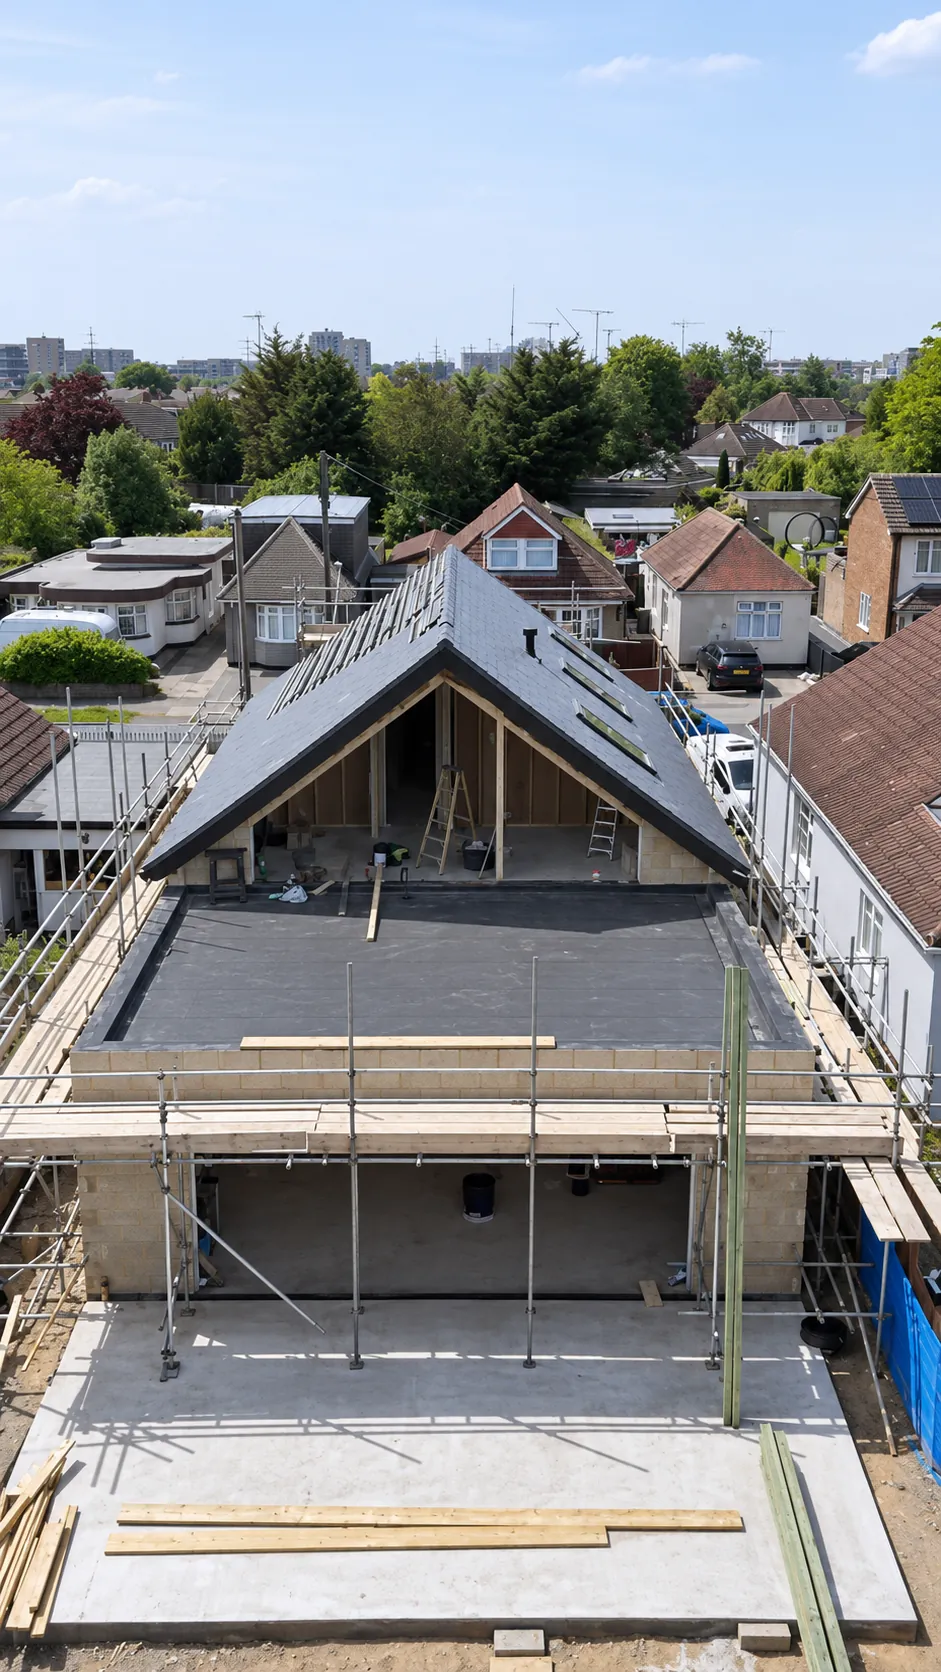 RoofThe roof structure goes on and the house is made weathertight.
- 06
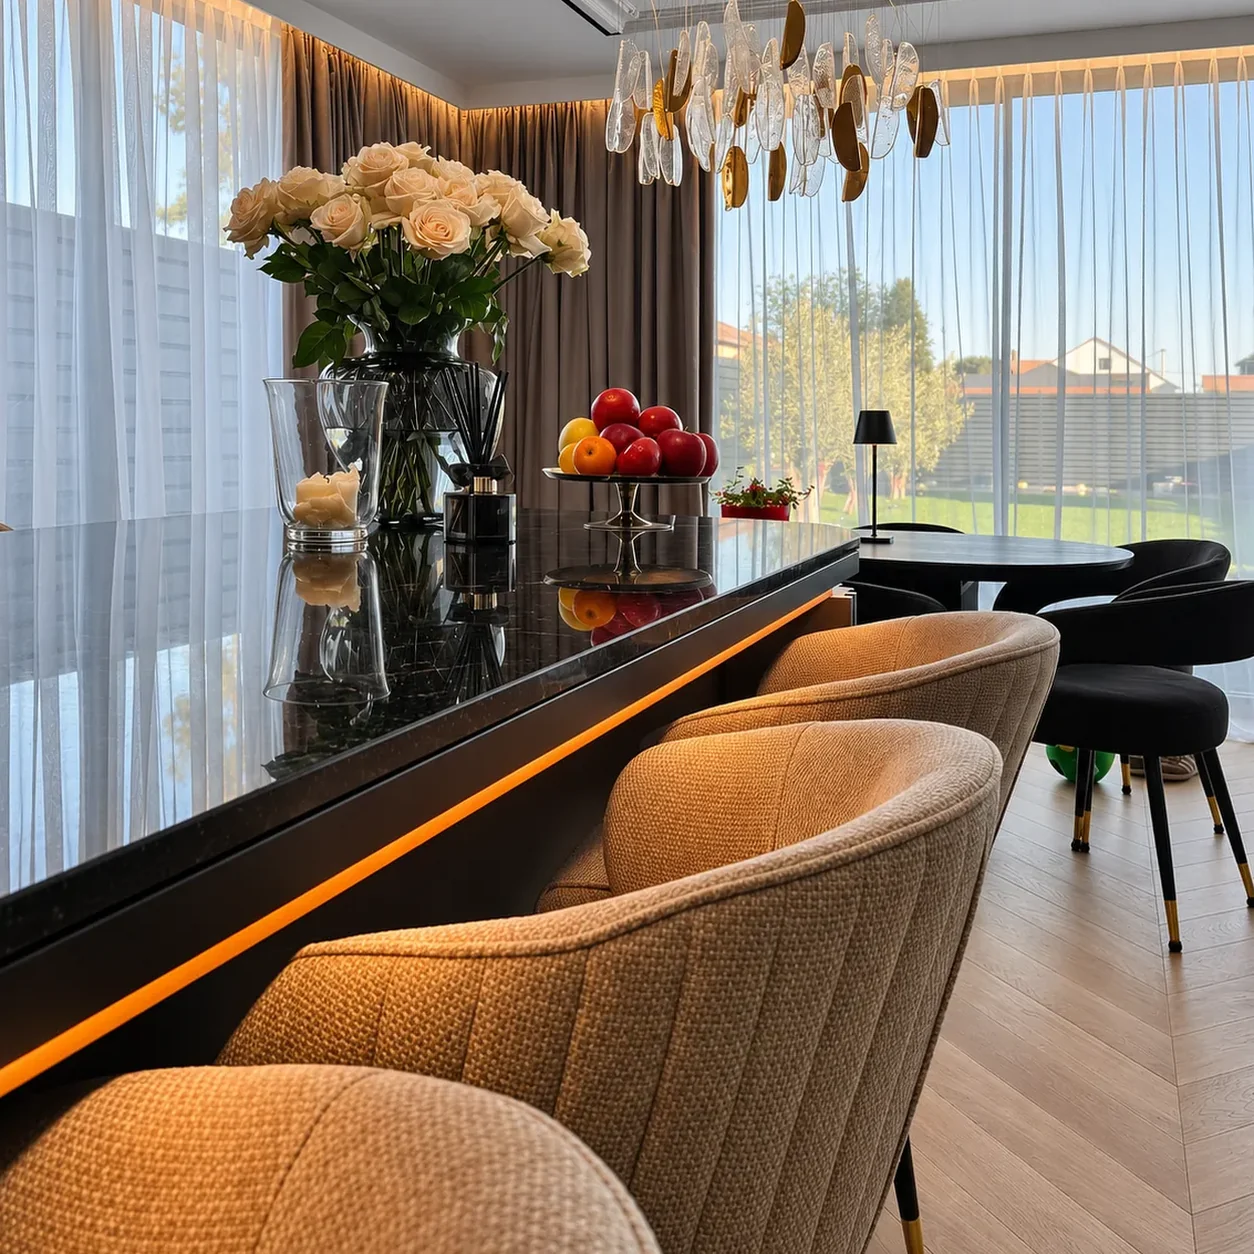 Finished homeKitchen, bathrooms and finishes completed, ready to live in.
Hadley Wood, North London · 2025
A complete renovation inside and out — internals, externals, a new roof and landscaping — carried out to an architect’s design.
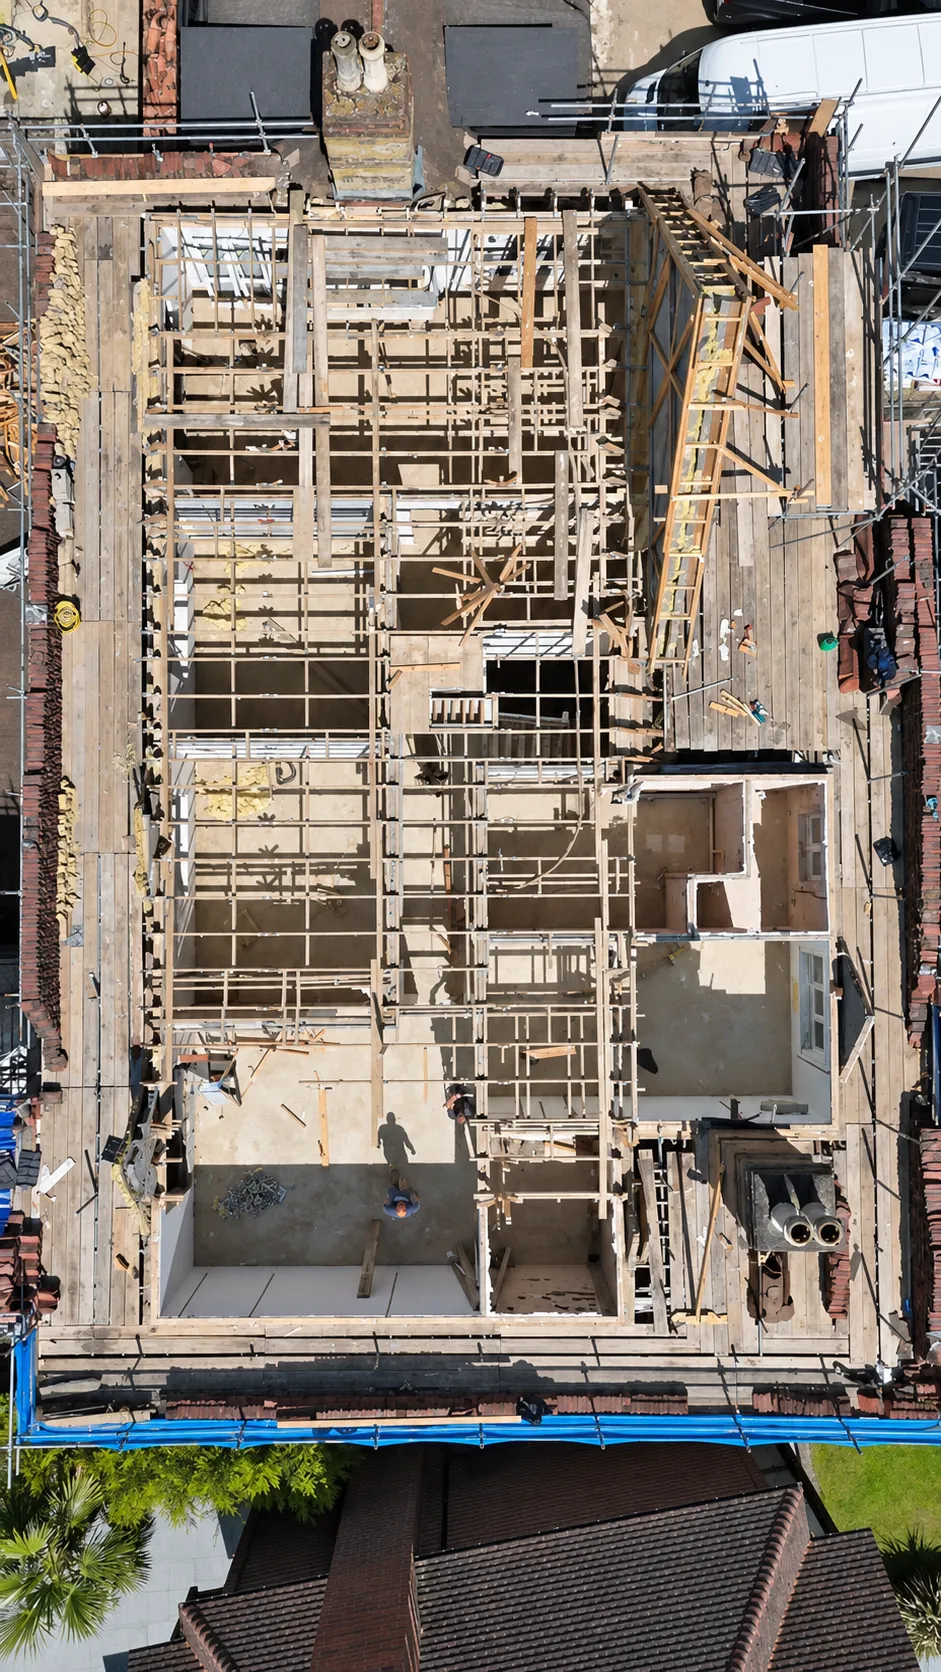 Roof stripped backFinished
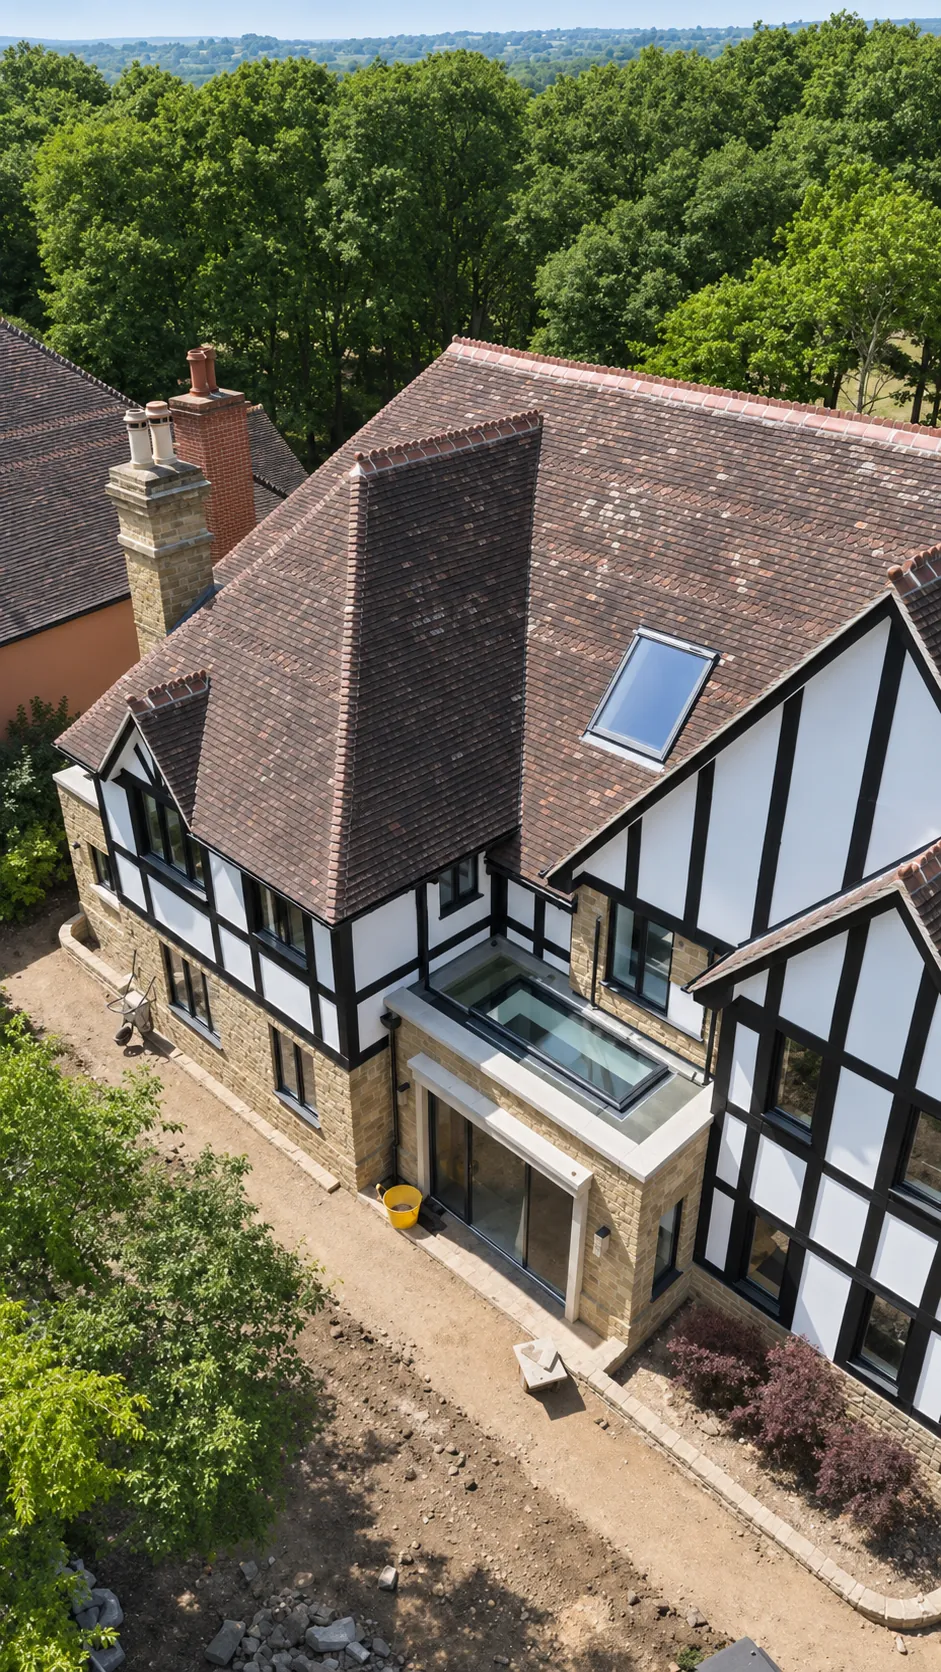
- 01
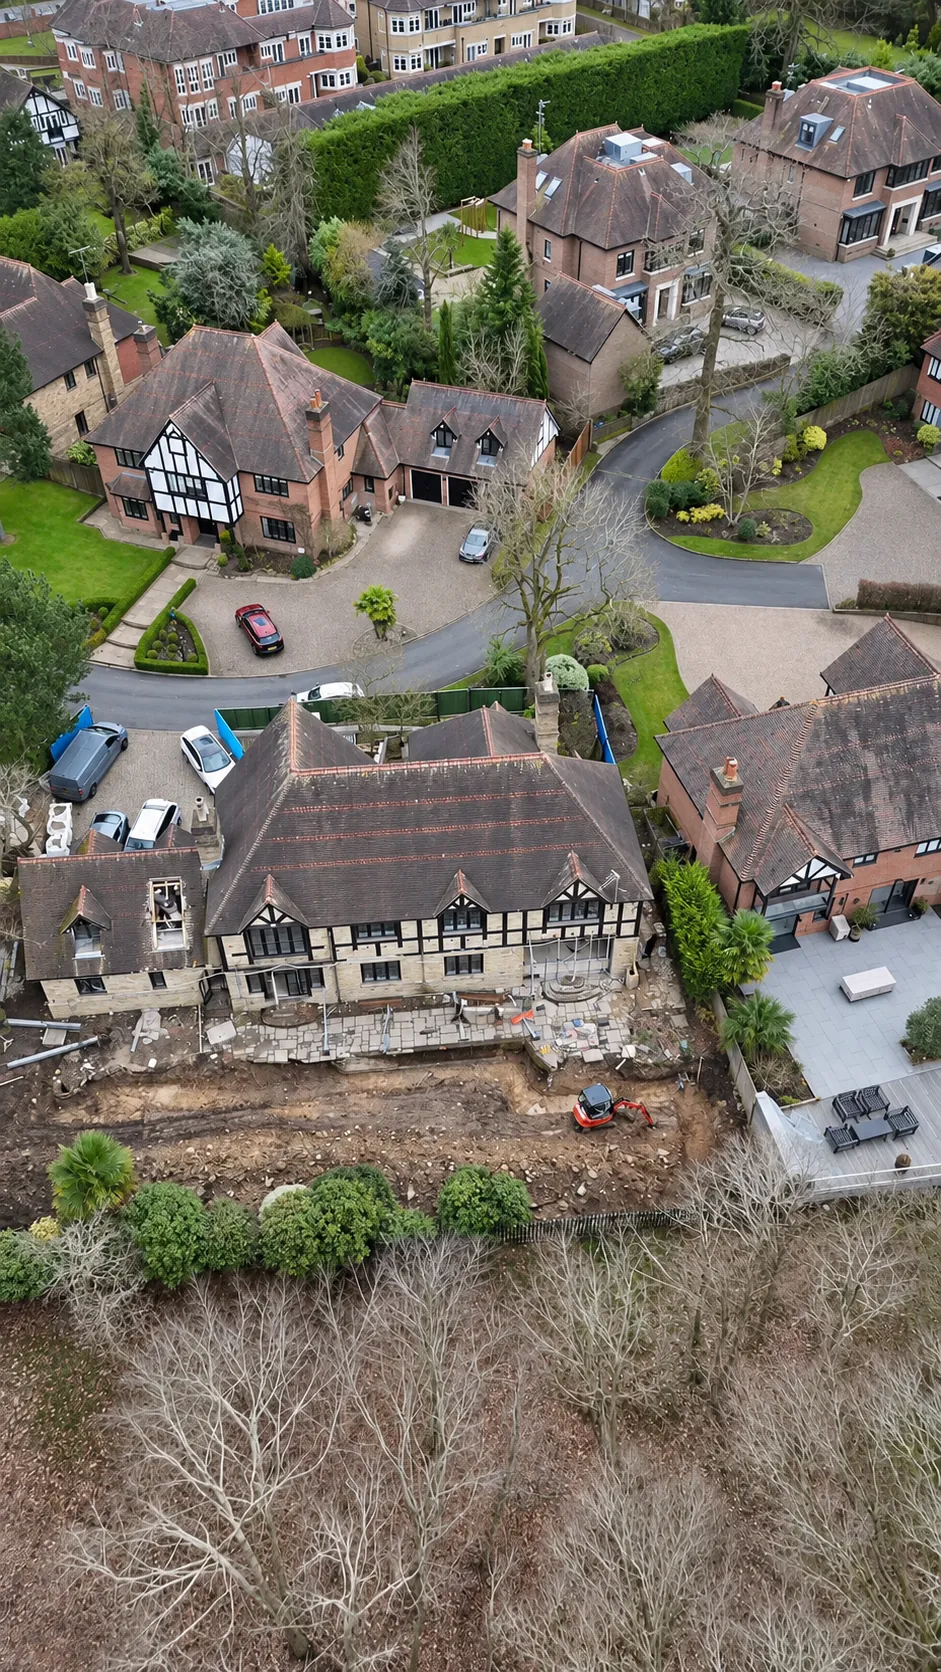 On siteWorks begin on the existing house.
- 02
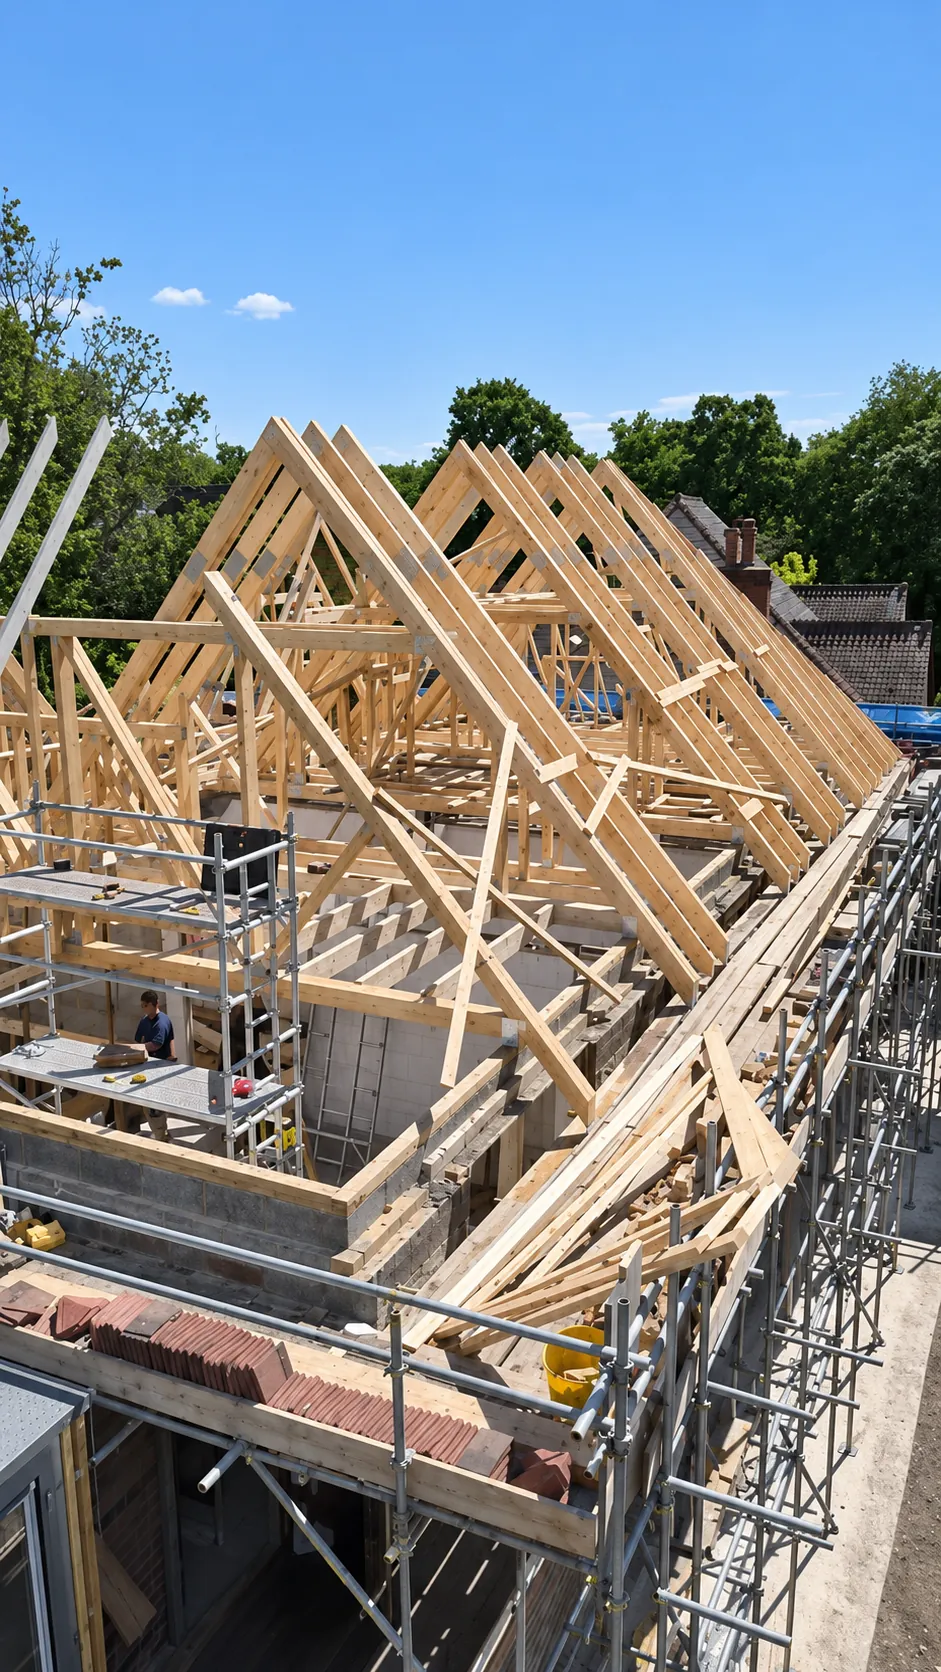 New roofThe roof is stripped back and new timbers go up.
- 03
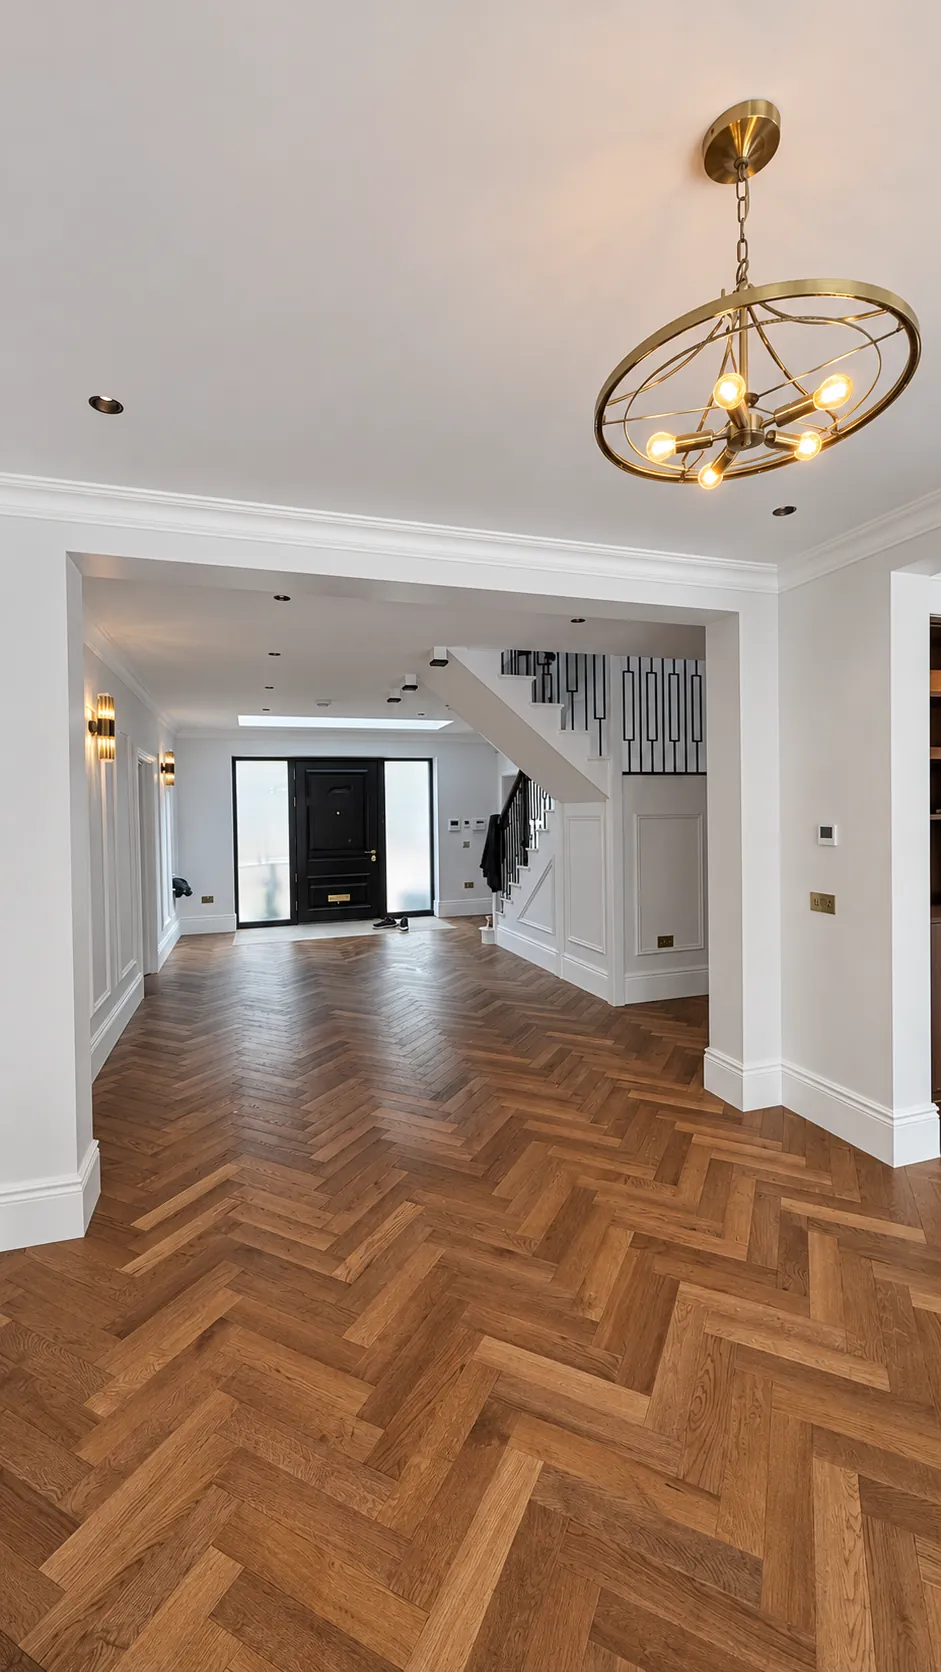 InsideHerringbone floors, a new staircase and bathrooms.
- 04
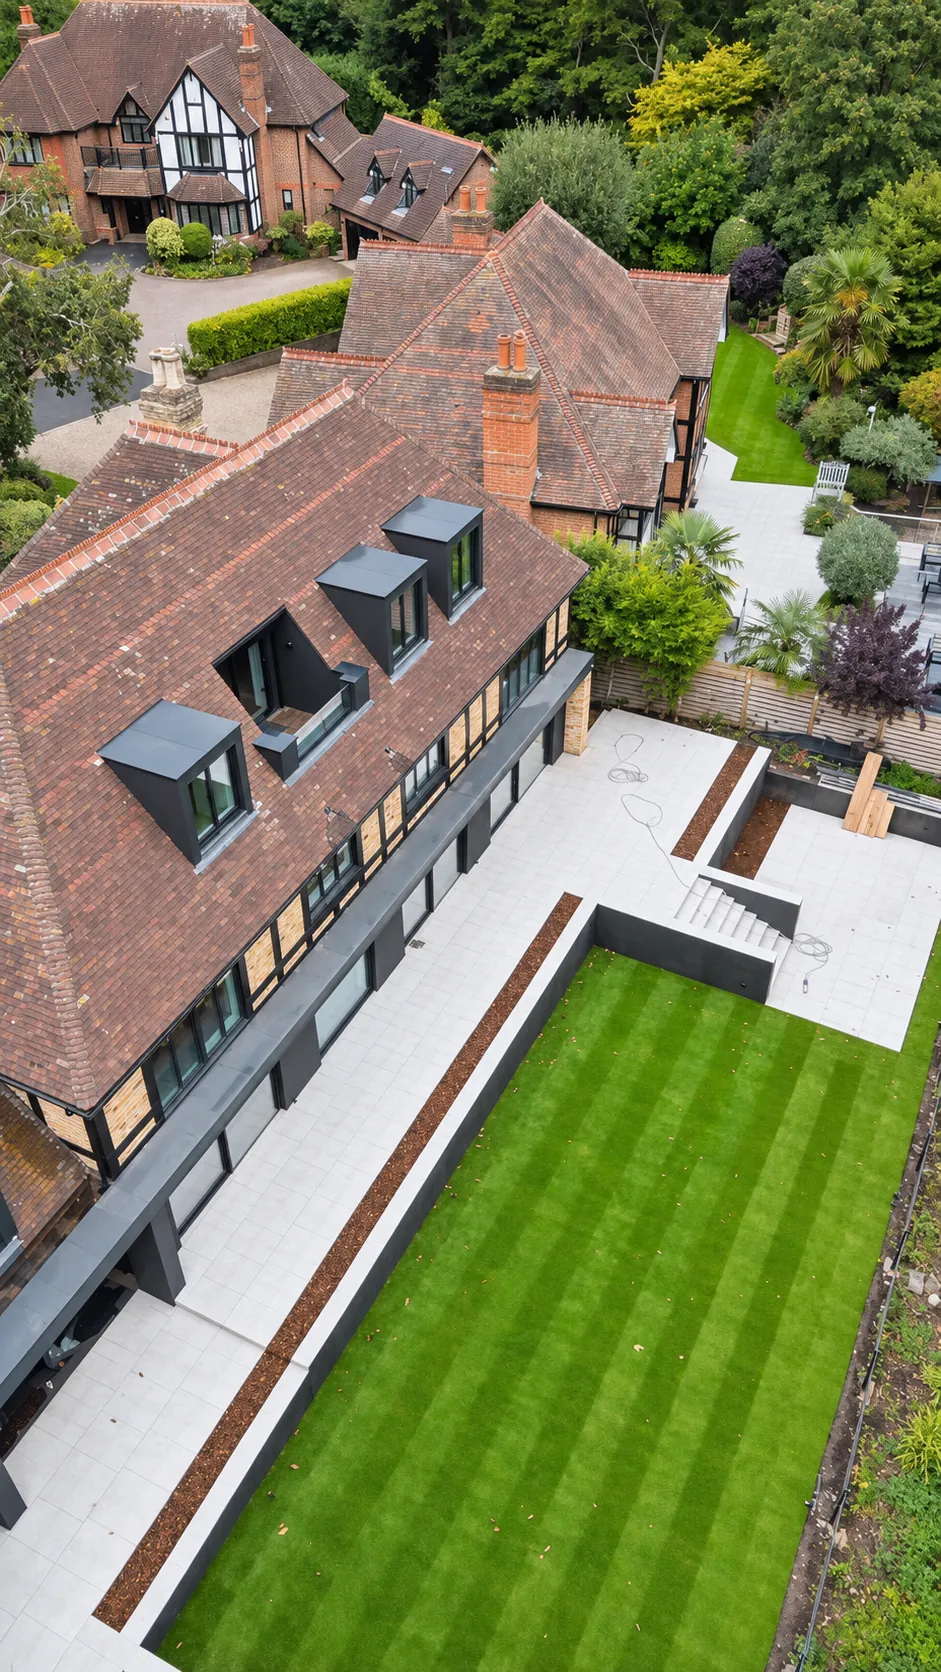 OutsideNew terrace and lawn complete the house.
Hitchin, Hertfordshire · 2022
A two-storey rear extension, a single-storey side extension and a complete internal renovation, finished in August 2022.
- 01
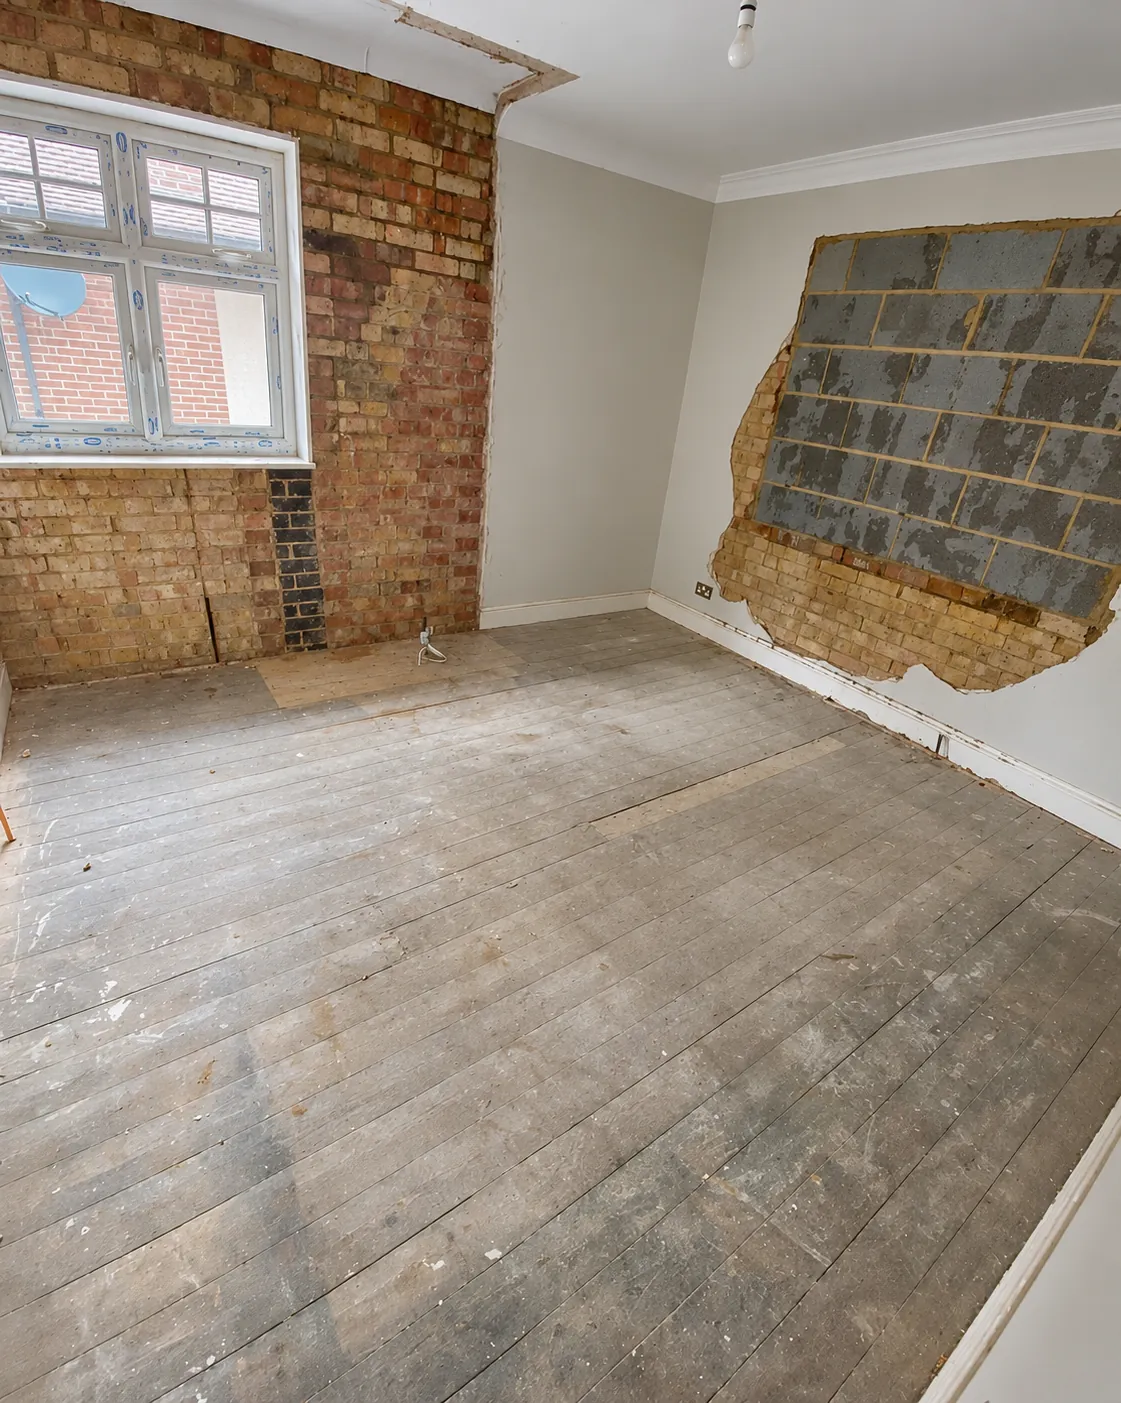 Stripped backRooms opened up and taken back to brick.
- 02
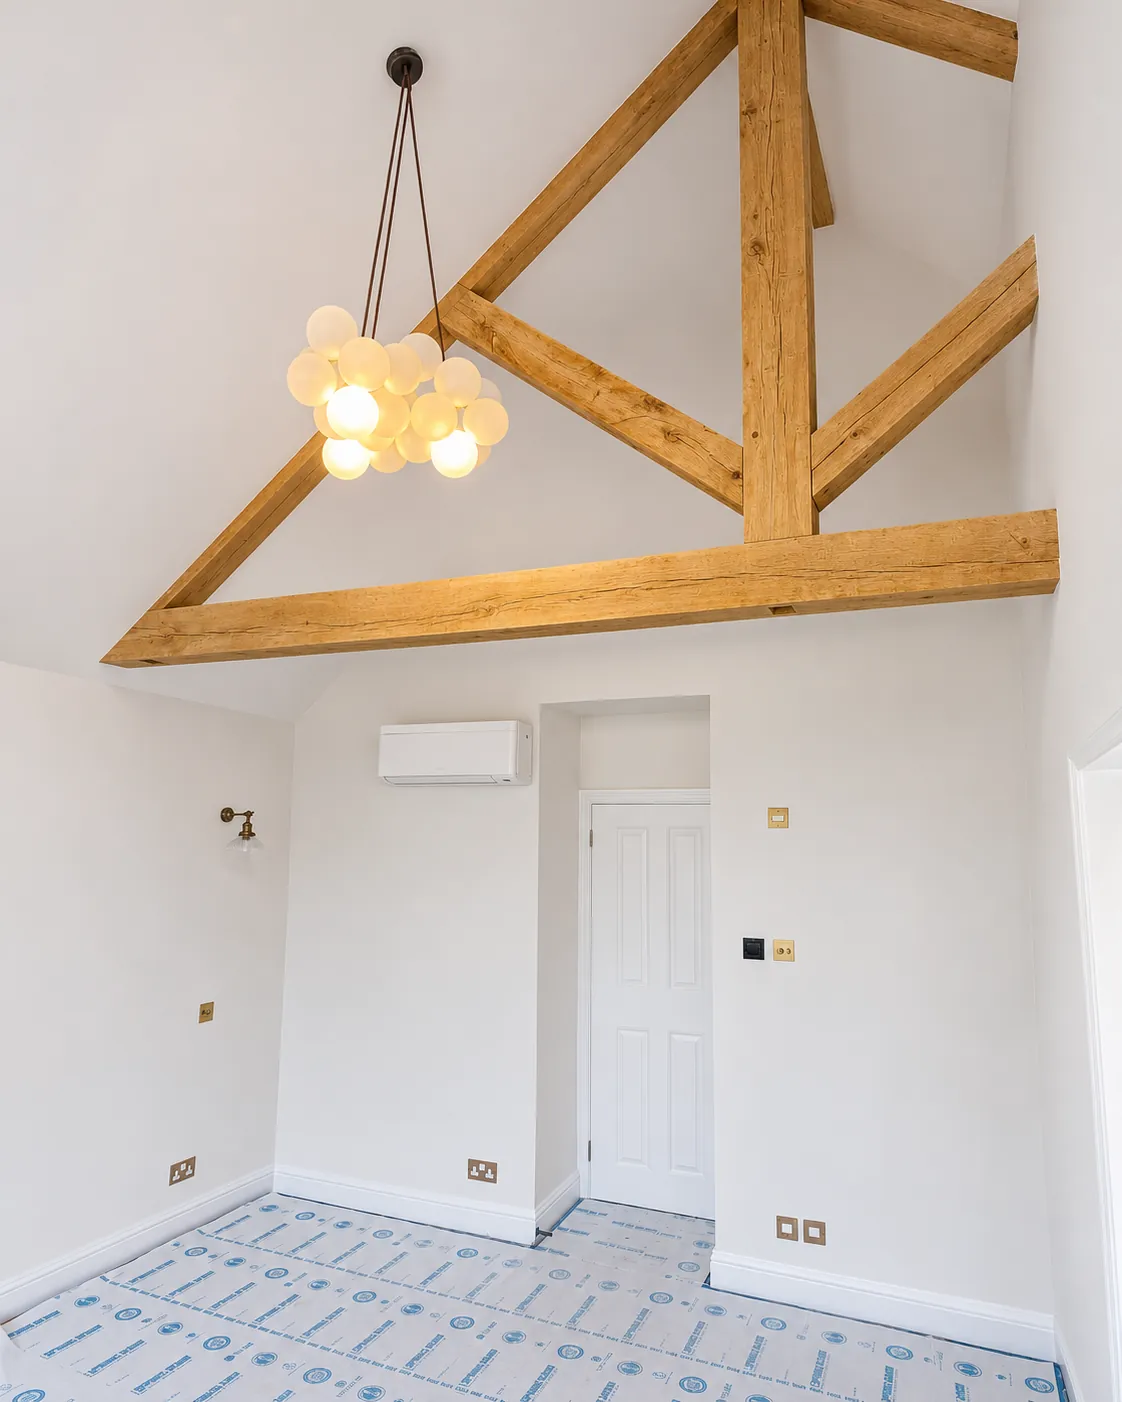 Oak and structureVaulted ceilings with exposed oak trusses.
- 03
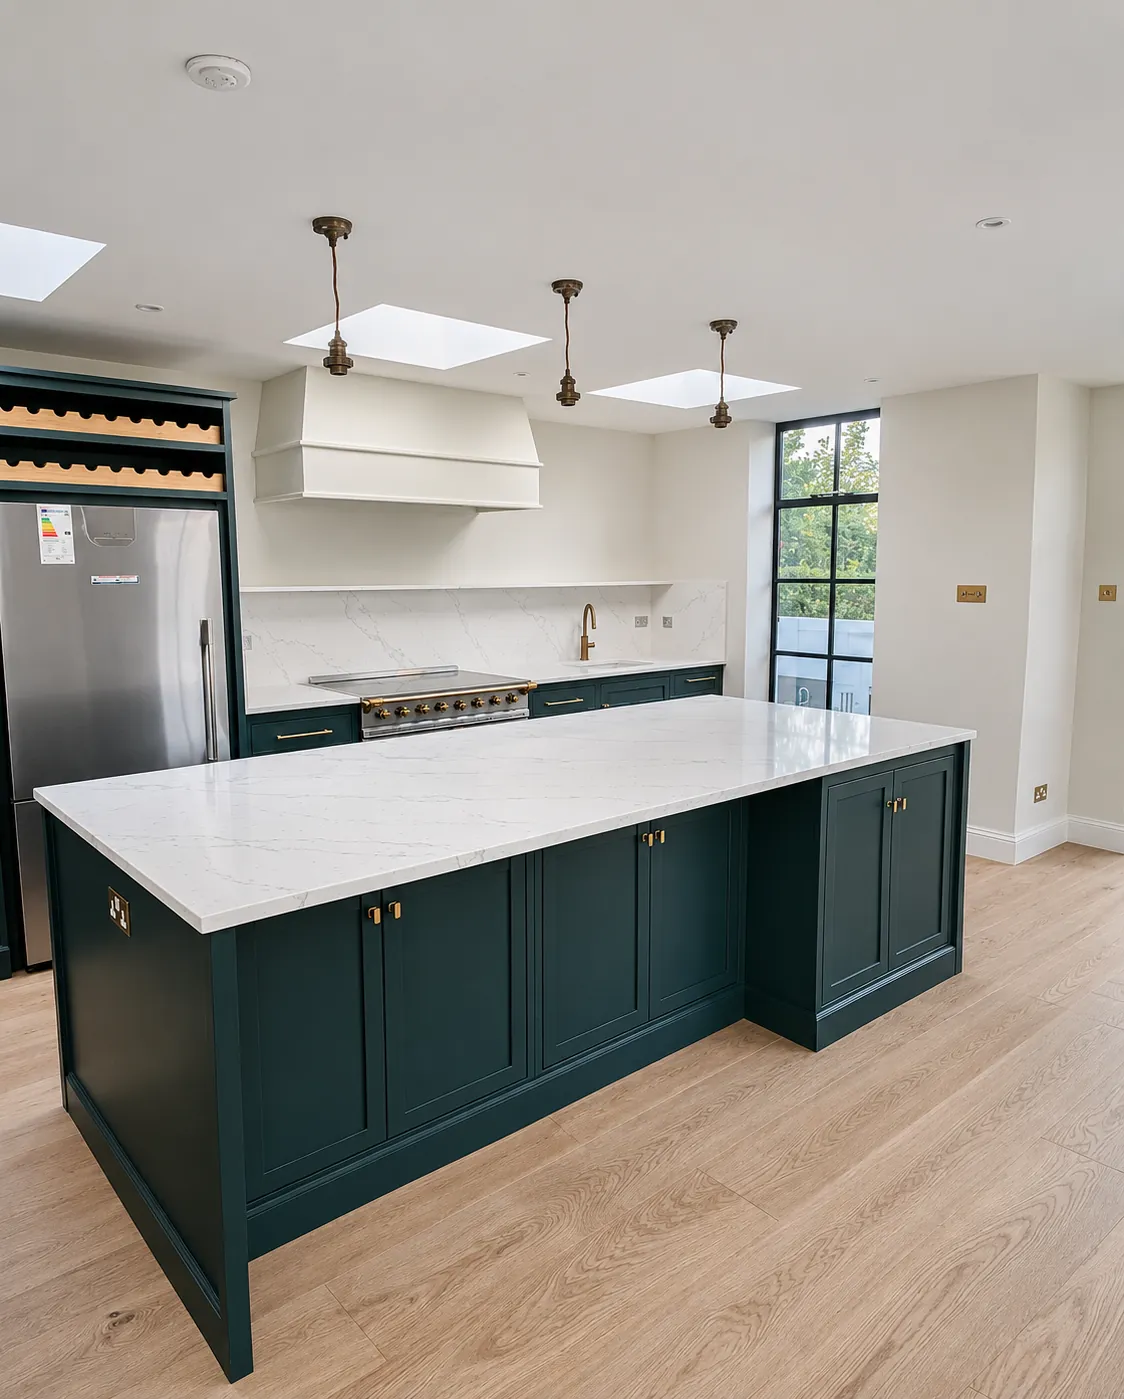 KitchenAn open kitchen with a dark green island and roof lights.
- 04
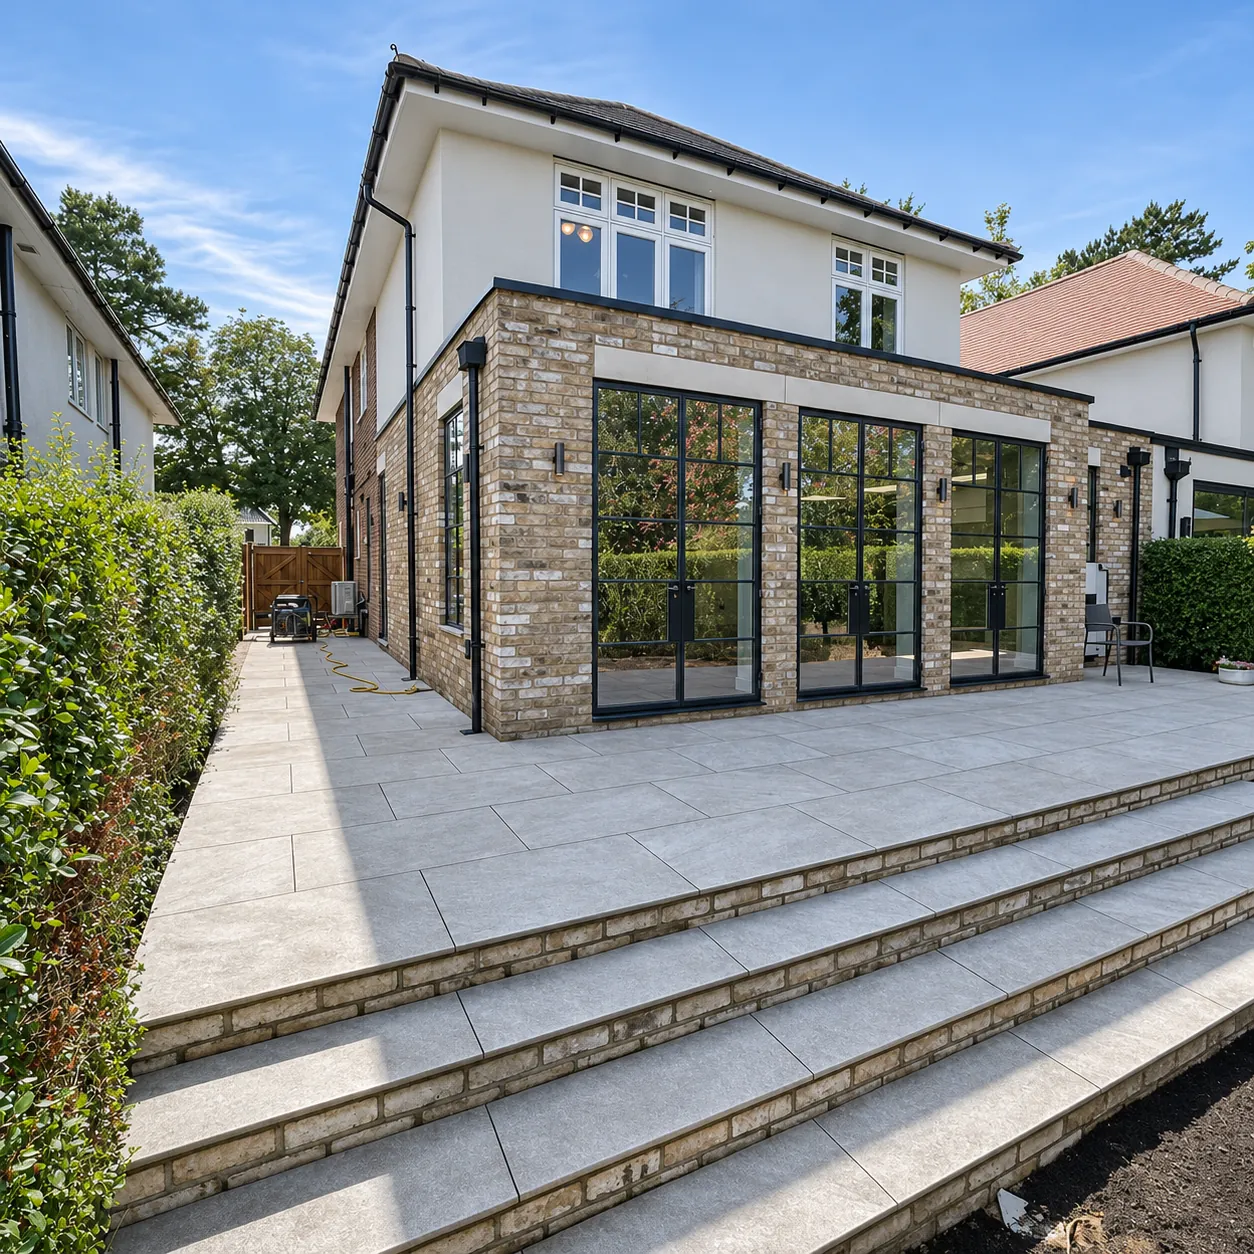 CompleteSteel-framed glazing opens the extension onto the garden.
Kimpton, Hertfordshire · 2022
An extension onto the existing home to give the owners more space, with a full refurbishment inside. Work started in January 2022 and was complete in June.
- January 2022
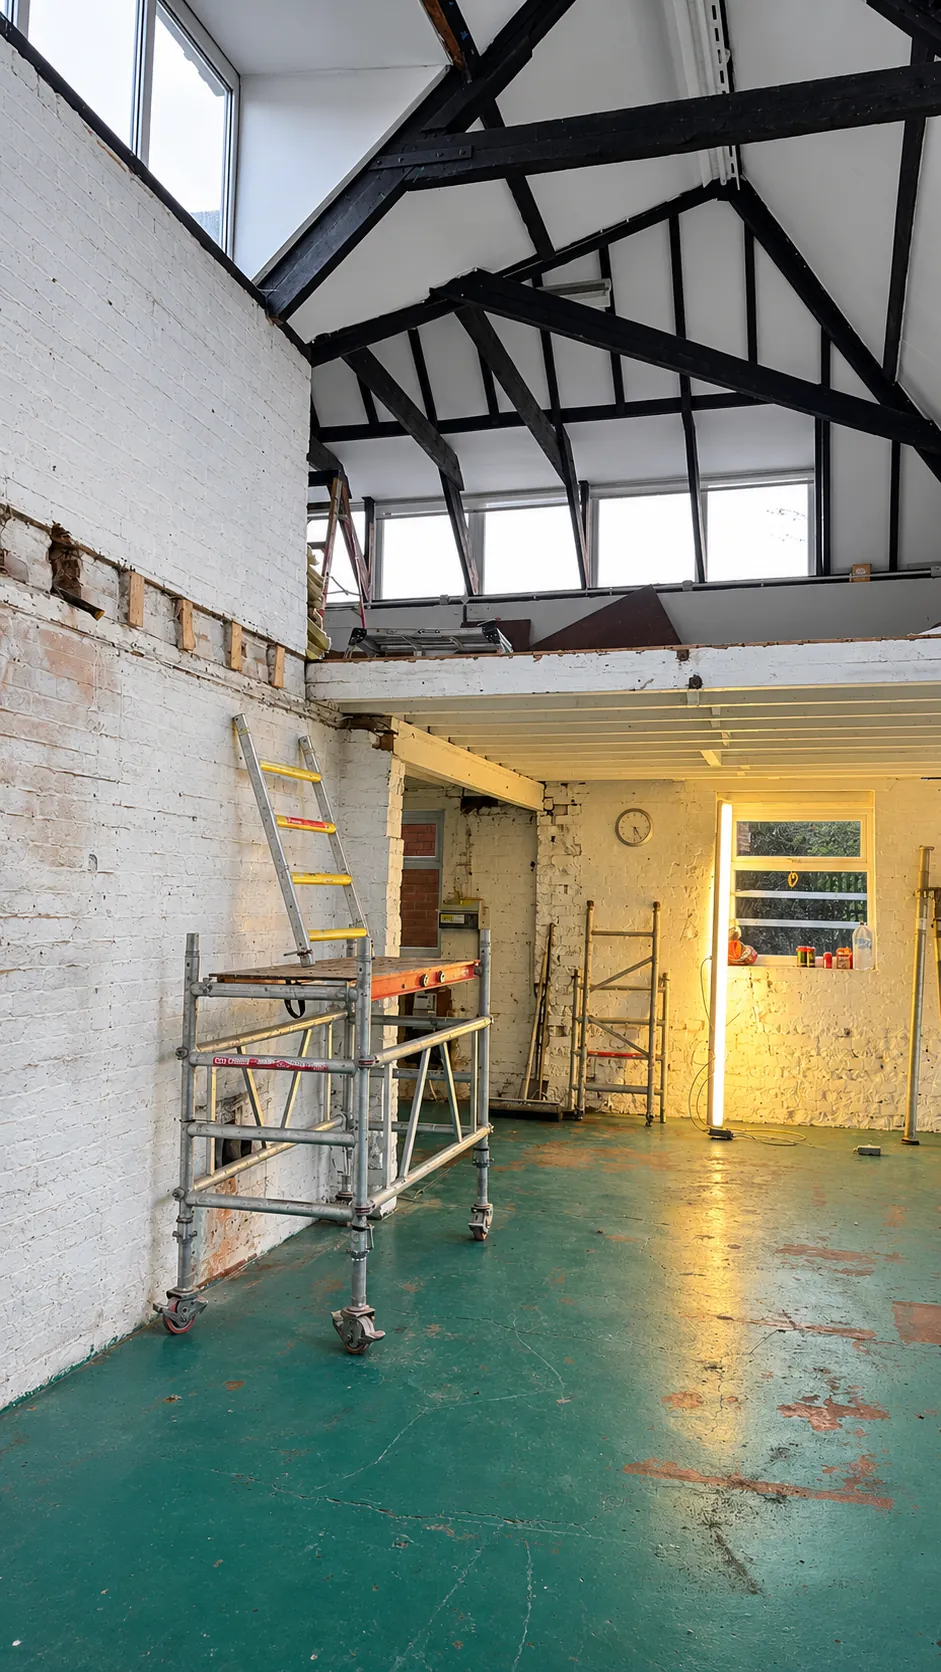 Work startsThe house is stripped back ready for the extension.
- 25 May 2022
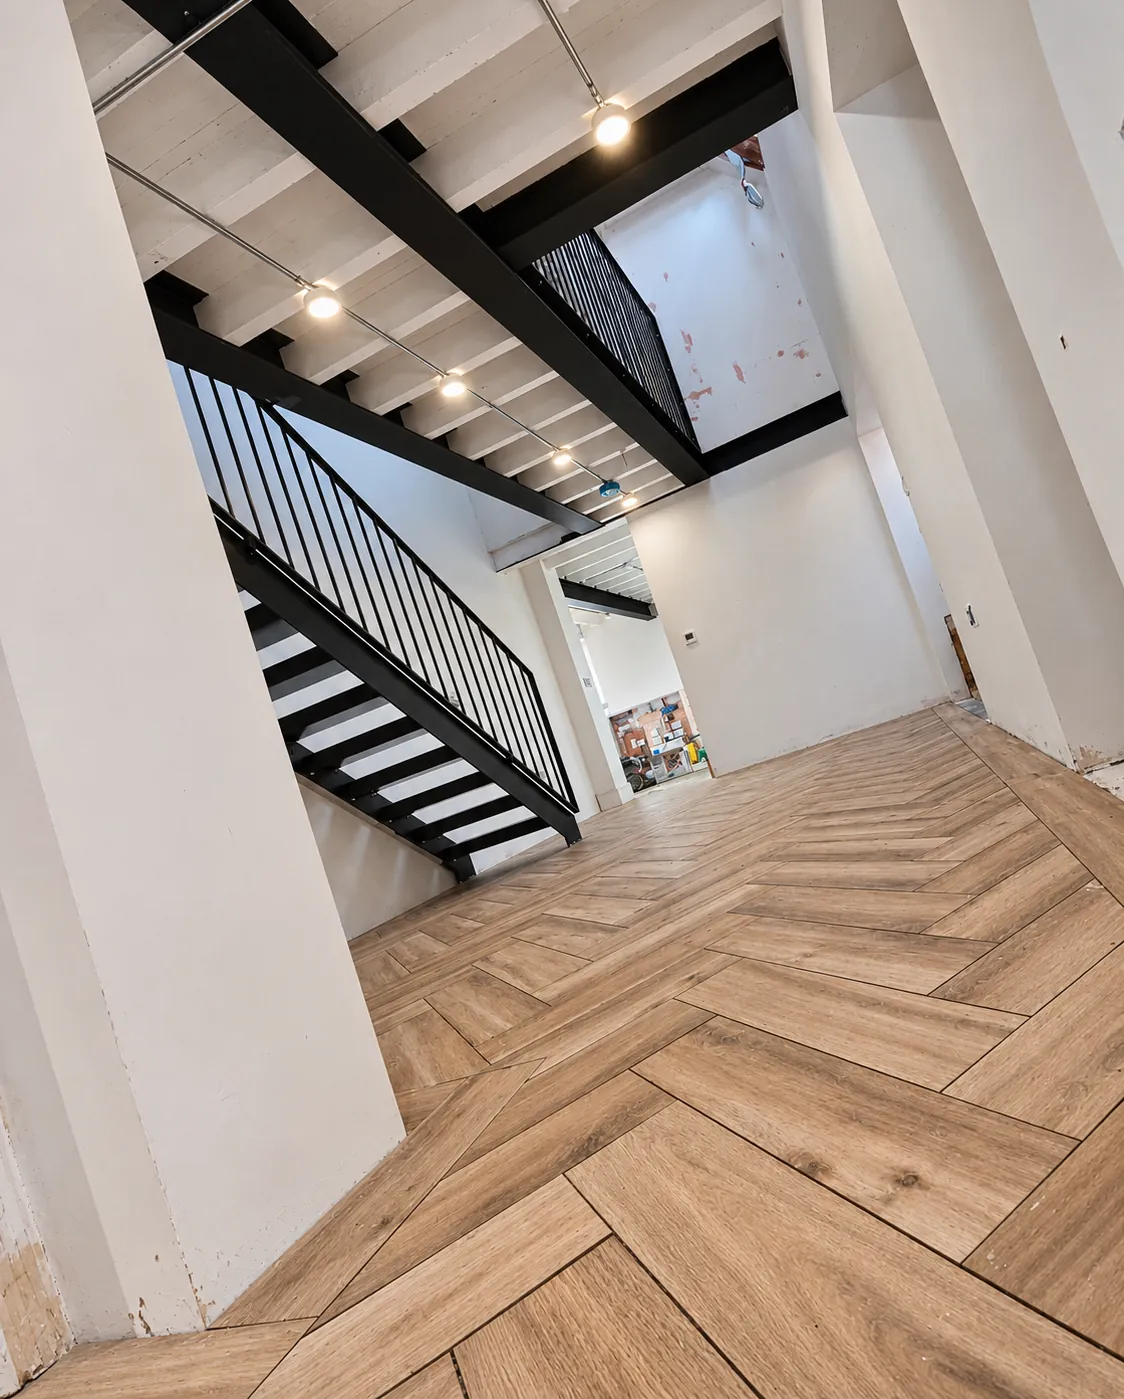 Coming togetherThe new staircase and landing are in.
- 29 May 2022Inside, nearly thereVaulted living space with steel-framed doors to the garden.
- 15 June 2022
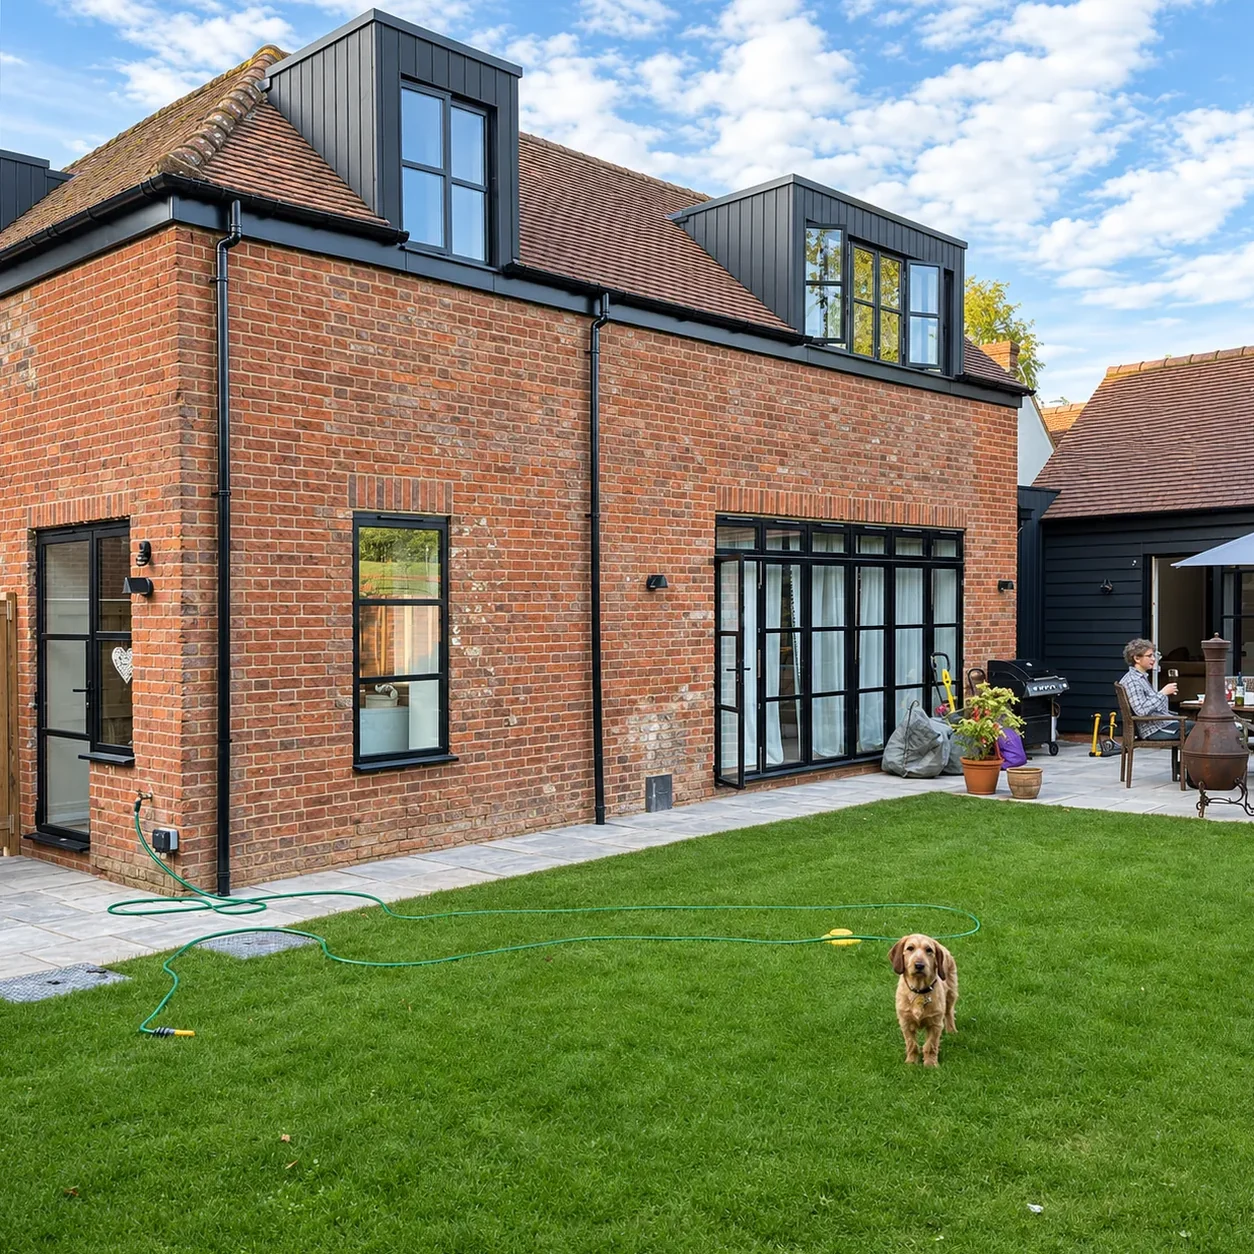 CompleteAnother home finished and ready to be lived in.
- 9 July 2022
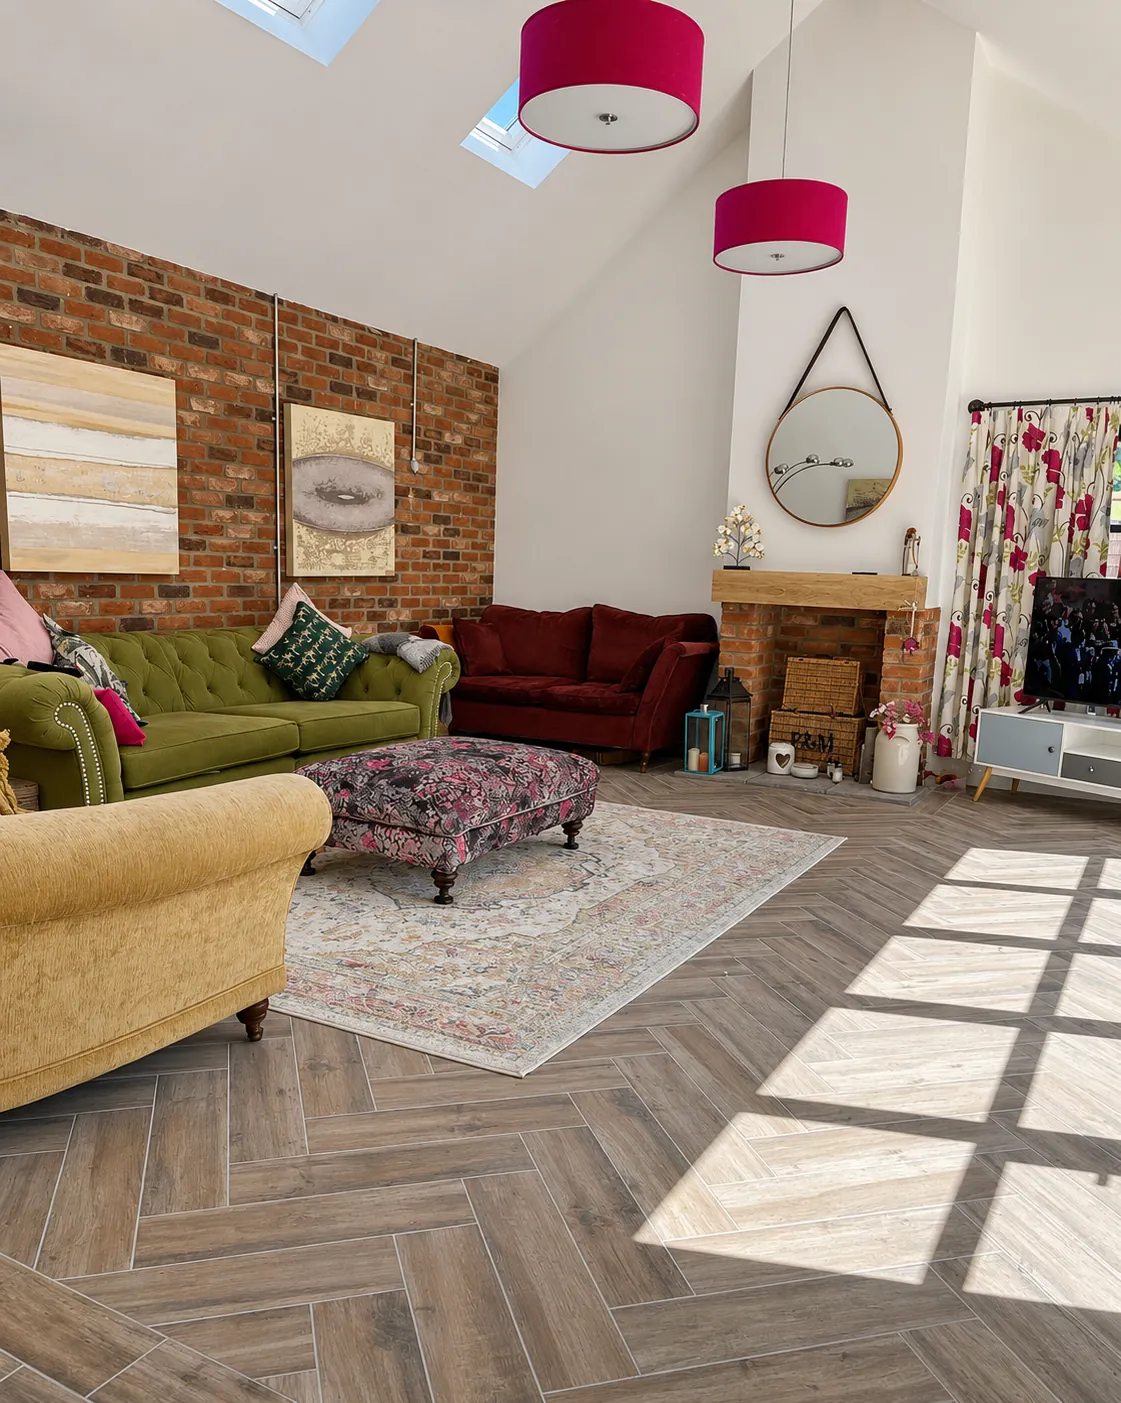 Lived inA few weeks on, the owners have settled in and made it theirs.
Stevenage, Hertfordshire · 2022
A house opened up under a vaulted roof with exposed oak beams, new pocket doors, a staircase, cloakroom and boot room. Completed in October 2022.
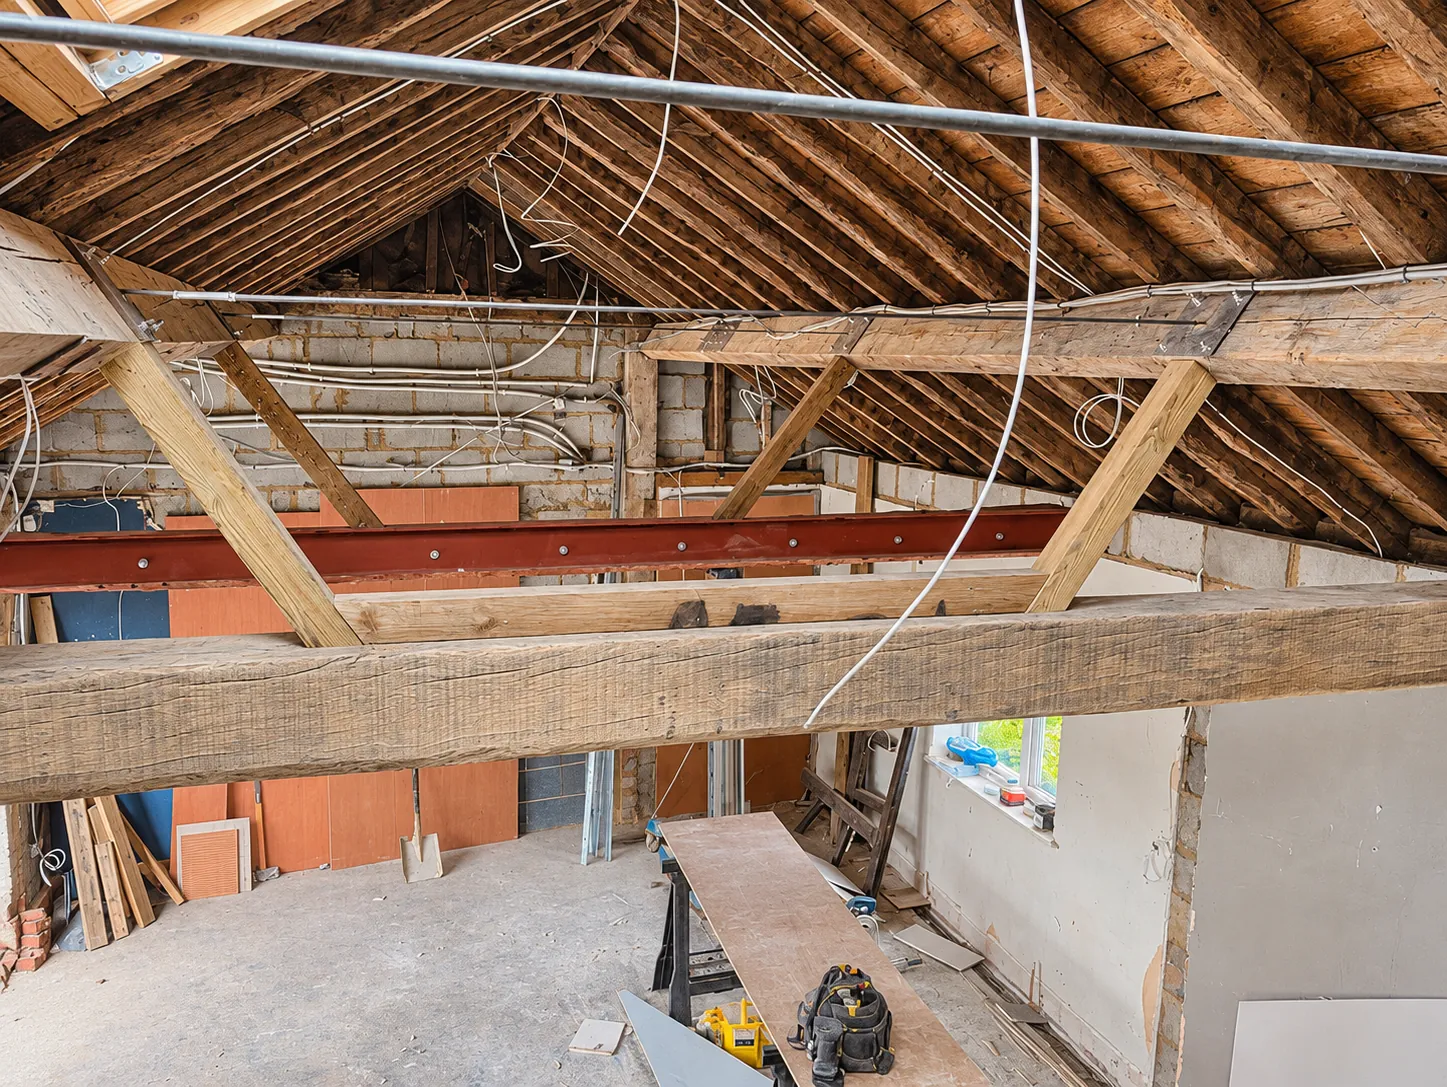 Roof stripped backKitchen and dining, finished