


Service · 03
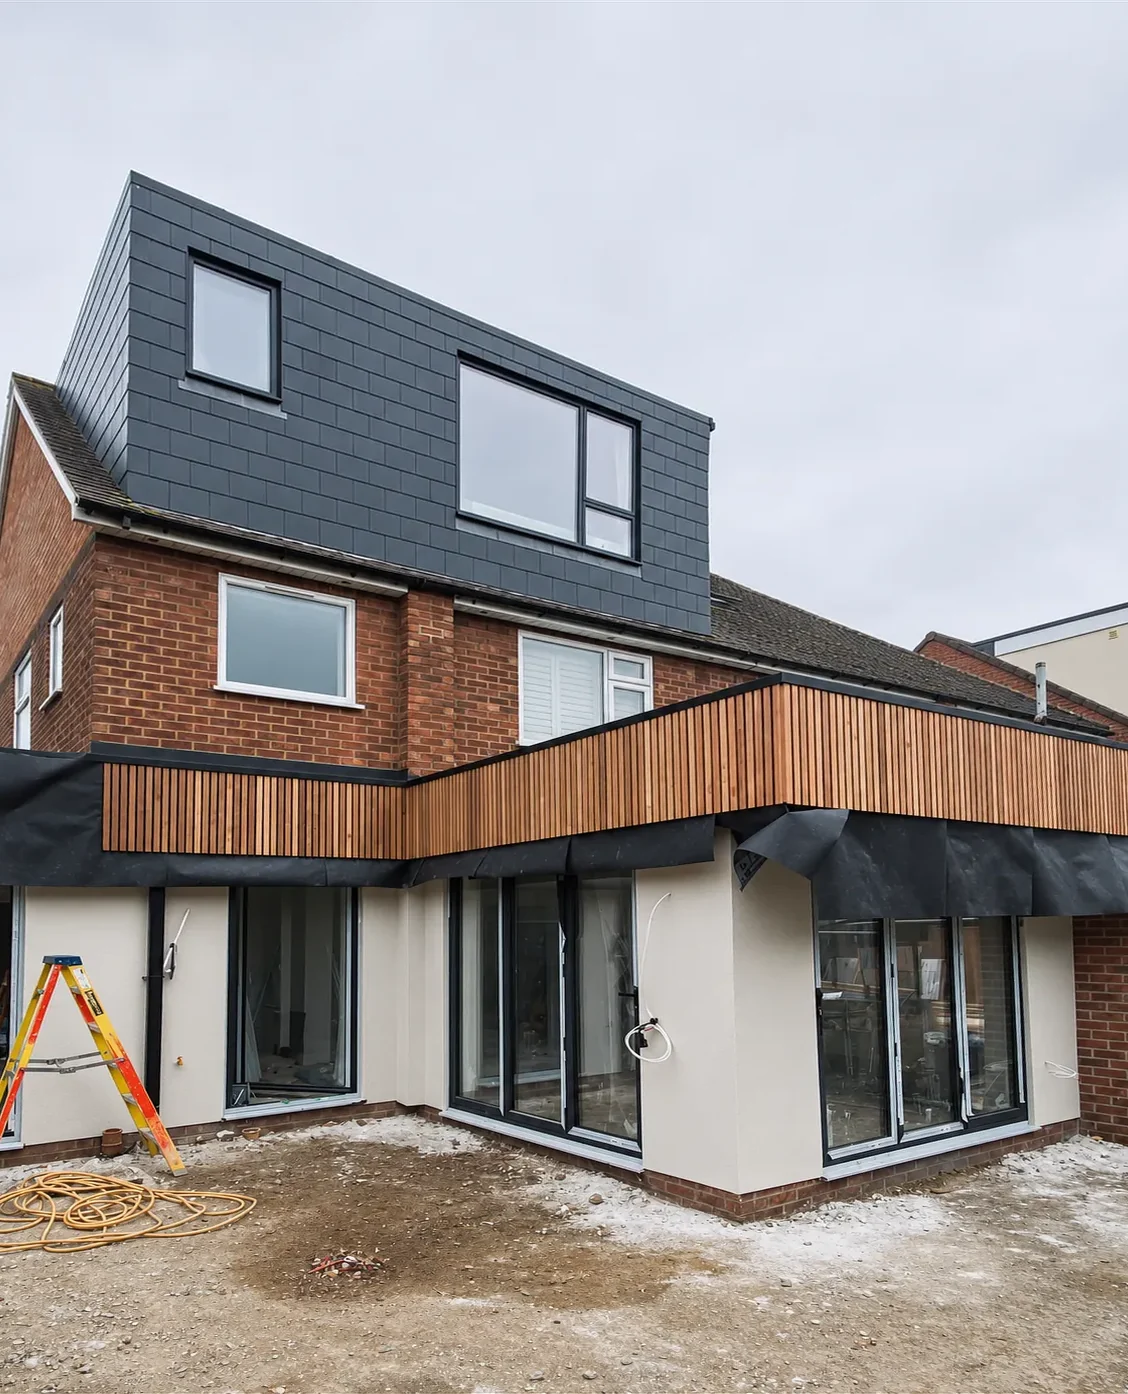
Dormer lofts and roof space turned into rooms.
What it involves
Dormer loft conversions and loft extensions that add a floor of living space without moving house.
- Dormer loft conversions
- Roof structure and insulation
- Roof windows and lanterns
- Stairs and landings
- Loft bathrooms and bedrooms
Project with loft conversions
Good to know
- Does a loft conversion need planning permission?
- Often not: many loft conversions are permitted development within volume limits (40 cubic metres of extra roof space for terraced houses, 50 for detached and semi-detached) and other conditions. Flats, homes in conservation areas and dormers facing the road usually need planning permission, and a loft conversion needs Building Regulations approval. Your local council can confirm what applies to your home.
- What does a dormer loft conversion involve?
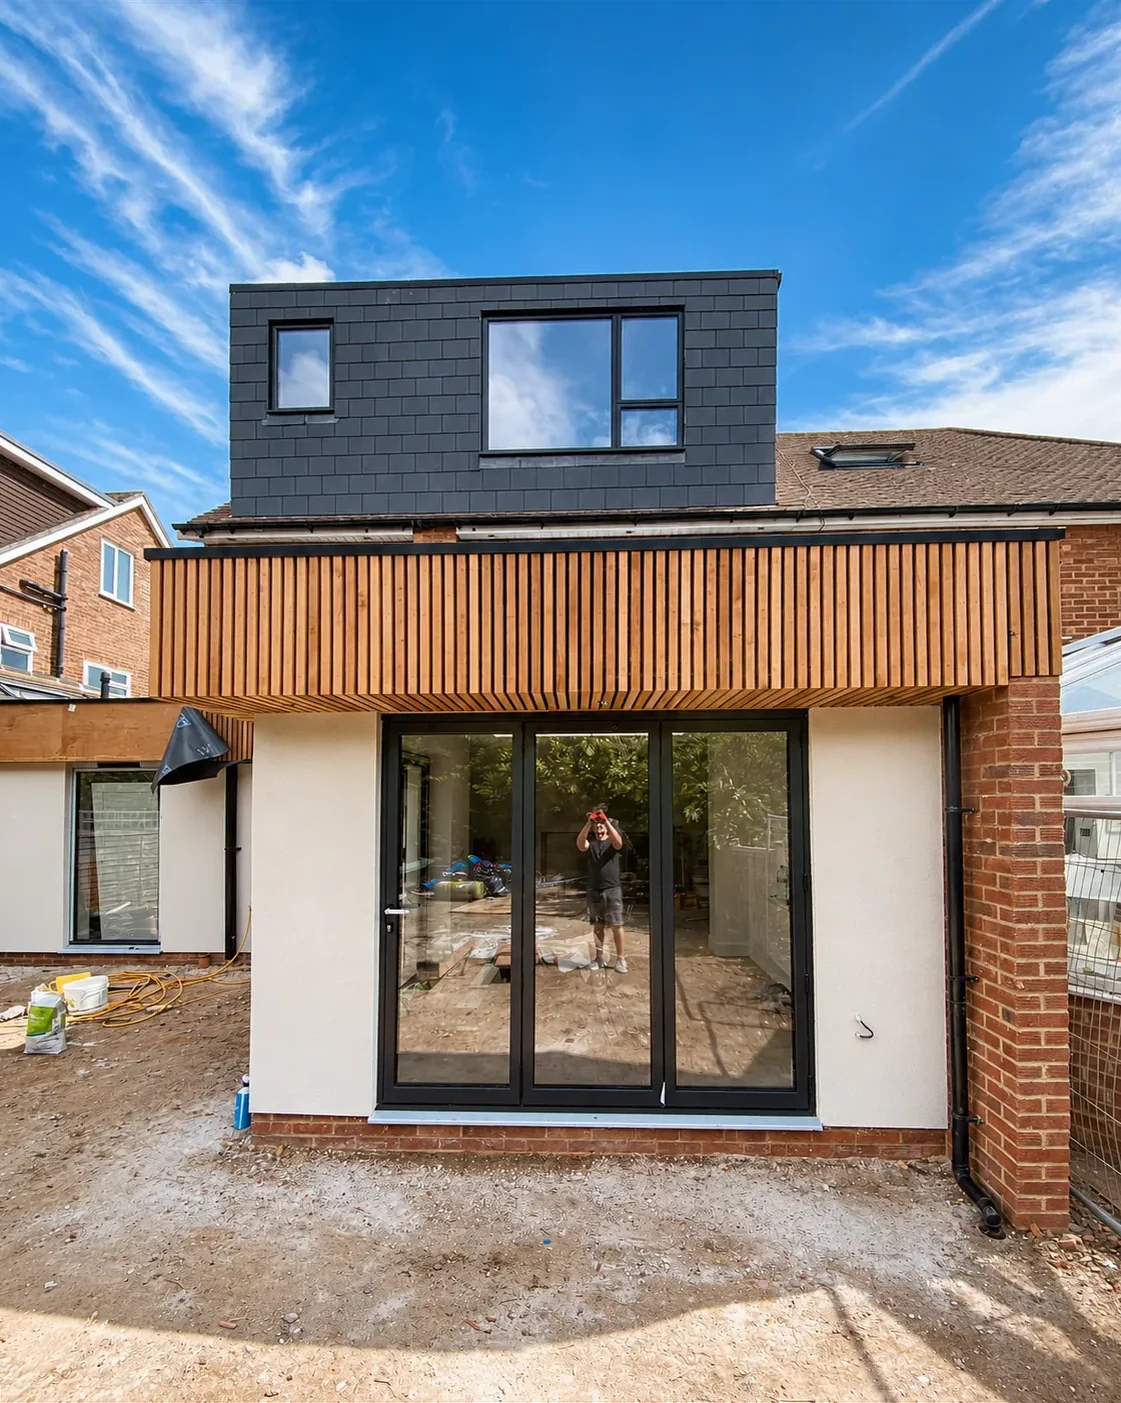
- The roof structure and insulation, roof windows, a new staircase and landing, and the rooms themselves, often a bedroom with a bathroom.
- Can a loft conversion be built together with an extension?
- Yes. In St Albans we completed a rear extension and a dormer loft together, after taking over a job other builders had left unfinished.