


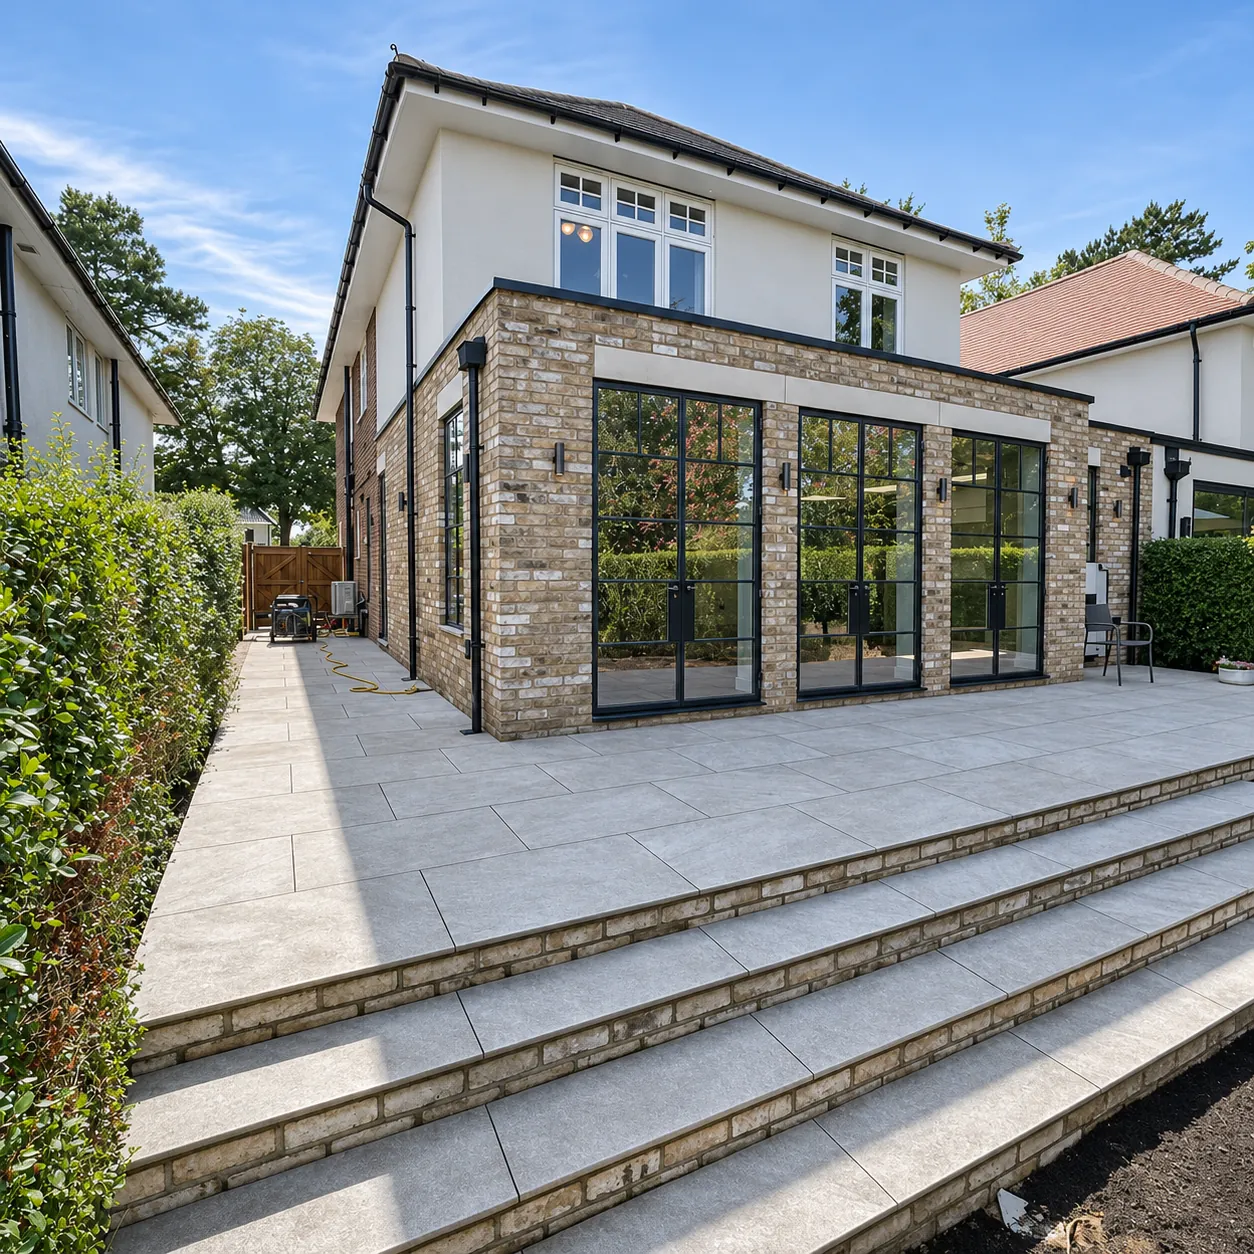
Service · 02
Single and two-storey extensions that feel part of the house.
What it involves
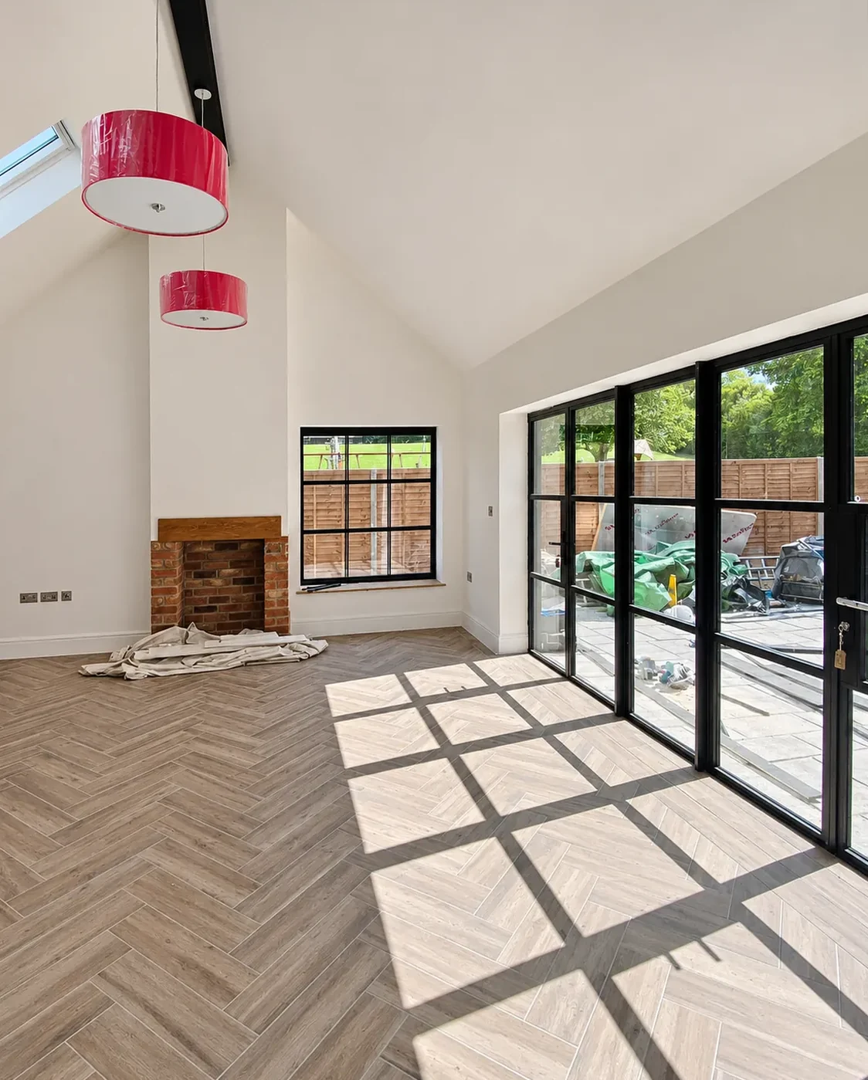
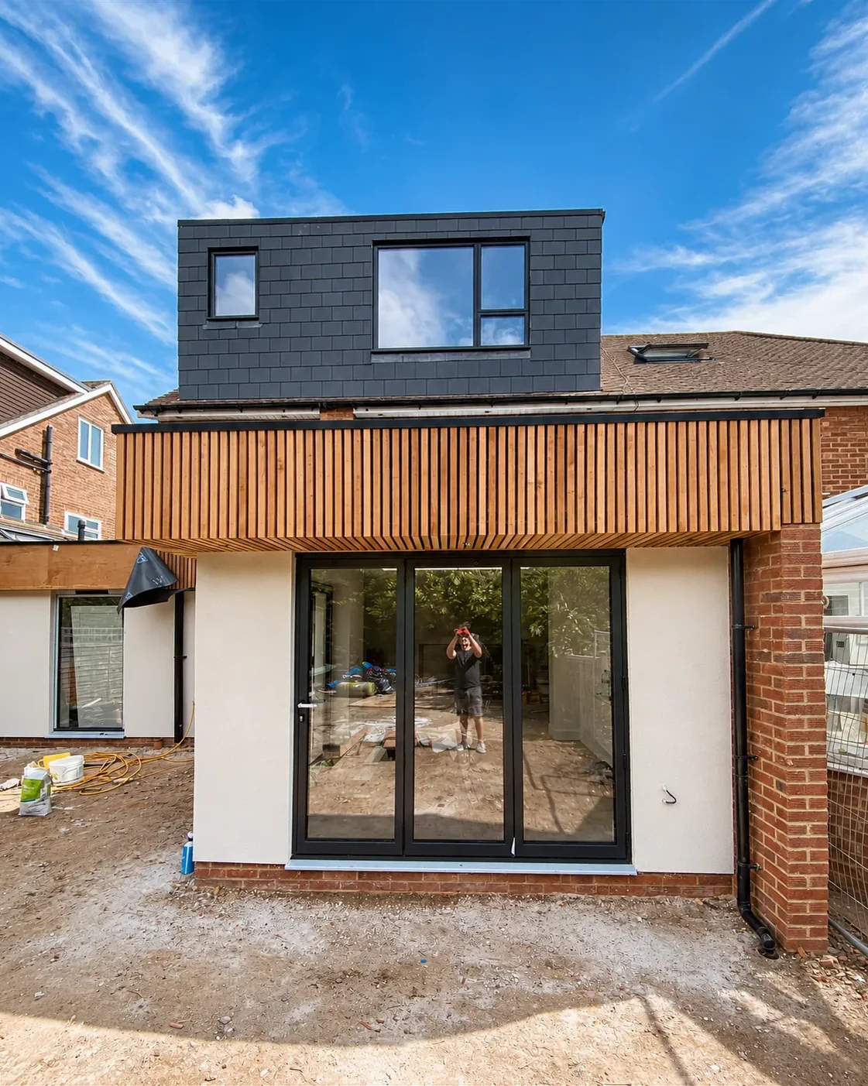
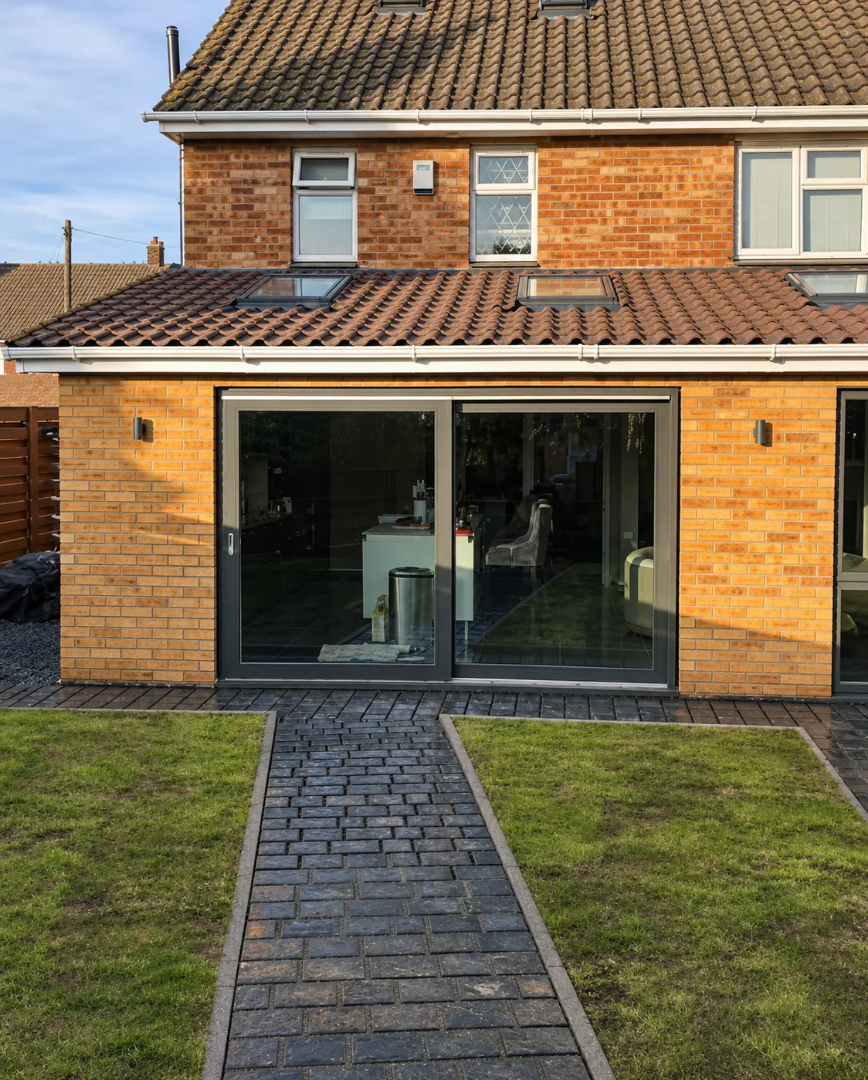
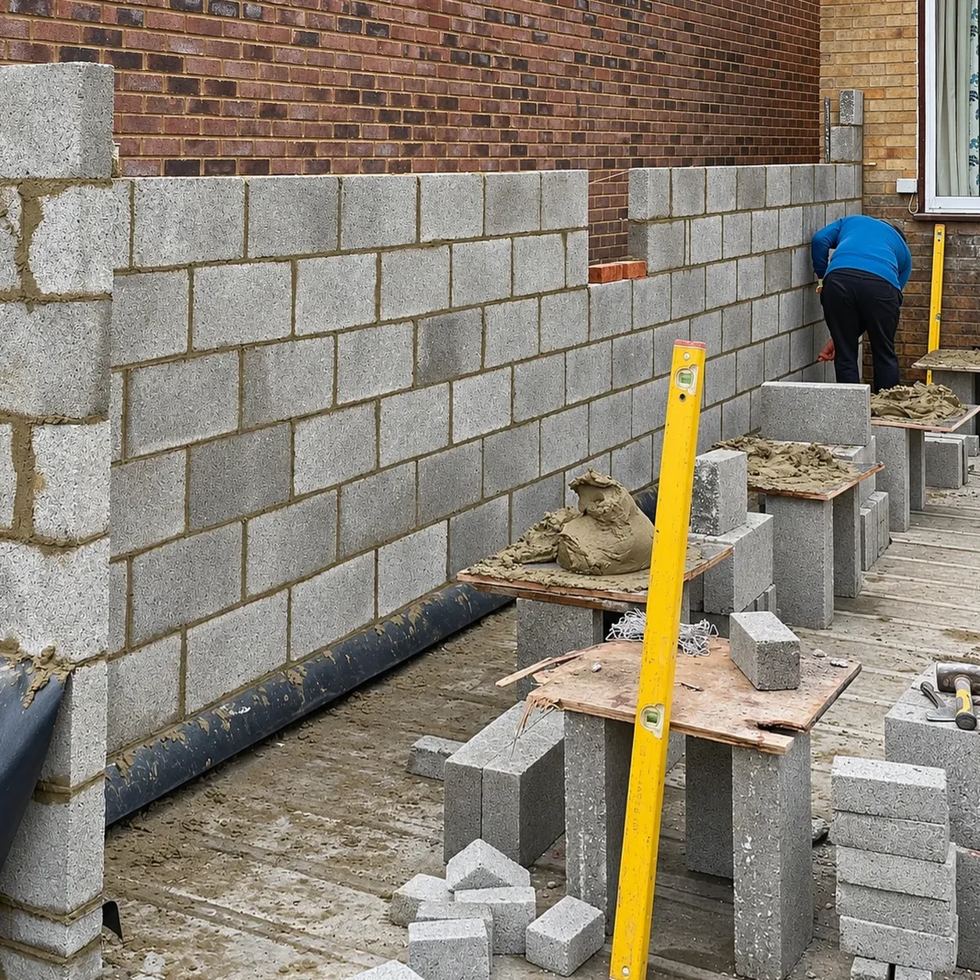
Rear, side and two-storey extensions — and reworking extensions that never quite fitted the house. Several of our extensions were built to architects’ designs.
- Single-storey and two-storey extensions
- Side extensions
- Steel-framed and sliding glazing
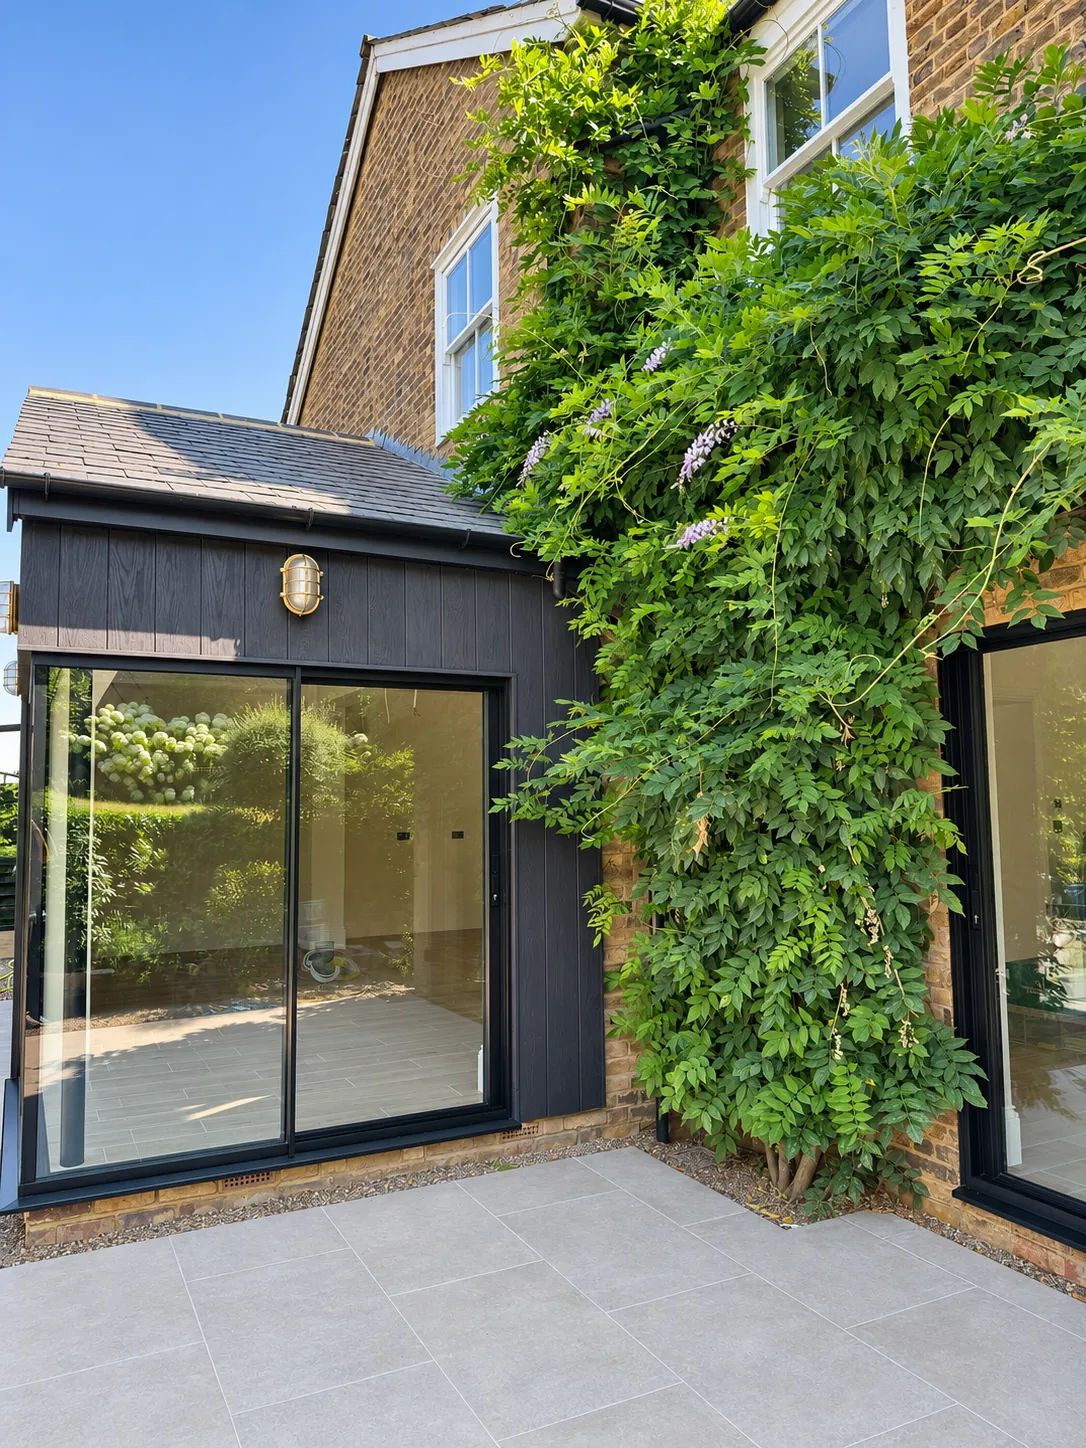
- Timber and composite cladding
- Reworking existing extensions
Projects with house extensions
Good to know
- Do I need planning permission for an extension?
- Often not for a modest single-storey rear extension: many are permitted development within limits on depth and height (generally up to 3 metres for an attached house and 4 metres for a detached one, more under the prior approval scheme). Larger, two-storey and side extensions, and homes in conservation areas, often do need permission, and most extensions need Building Regulations approval. Your local council or the Planning Portal can confirm what applies to your home.
- Can you build to my architect’s drawings?
- Yes. Several of our extensions were built to architects’ designs, including the extensions in Hitchin and the remodelled extension in Ware.
- Can you rework an extension that never fitted the house?
- Yes. In Ware we reworked an existing extension on the same footprint: reorganised inside, opened up the corner, vaulted the ceiling and clad it in black composite.